Property Search
16553 Beauregard DriveTyler, TX 75703
Due to the health concerns created by Coronavirus we are offering personal 1-1 online video walkthough tours where possible.
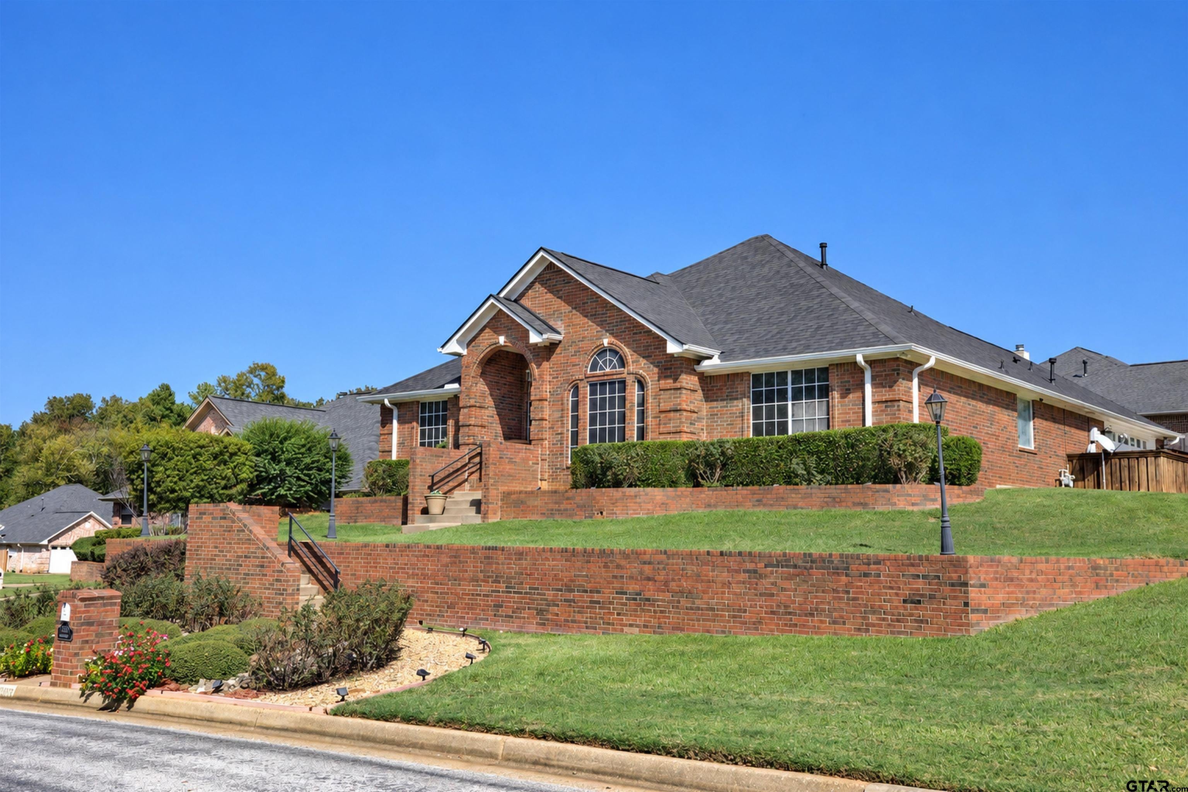
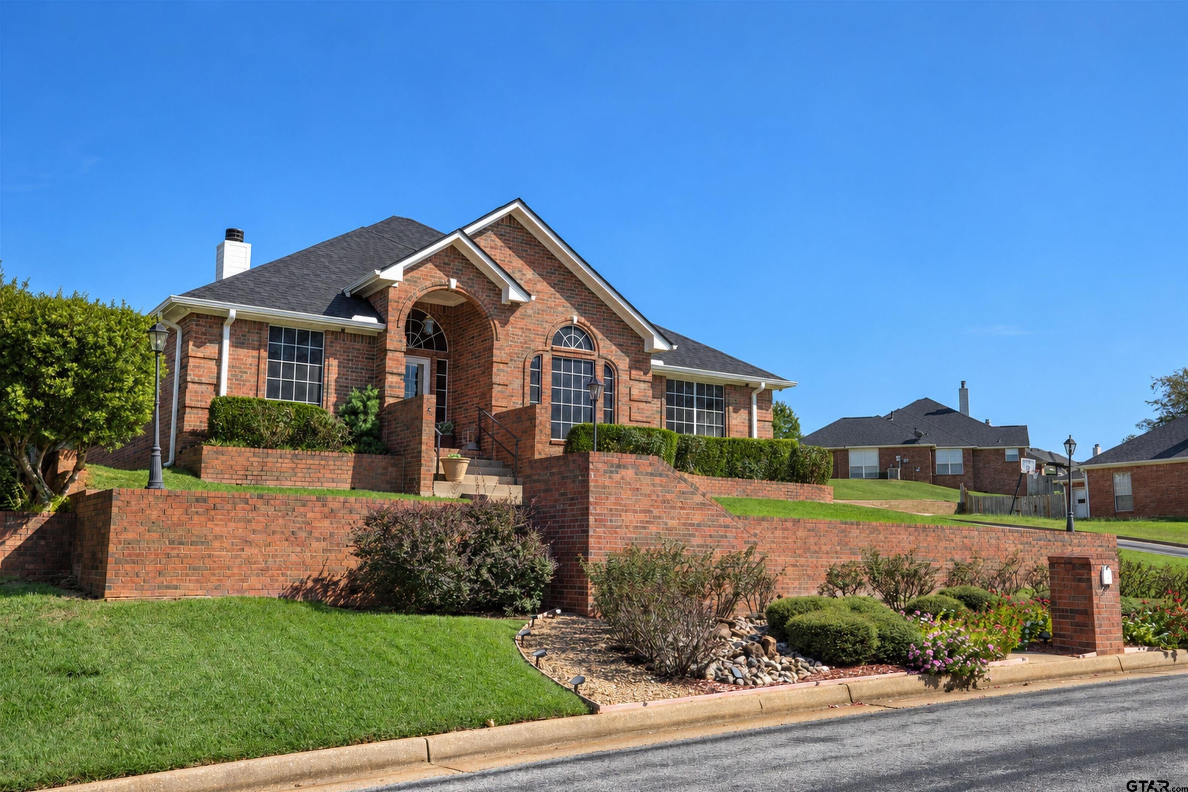
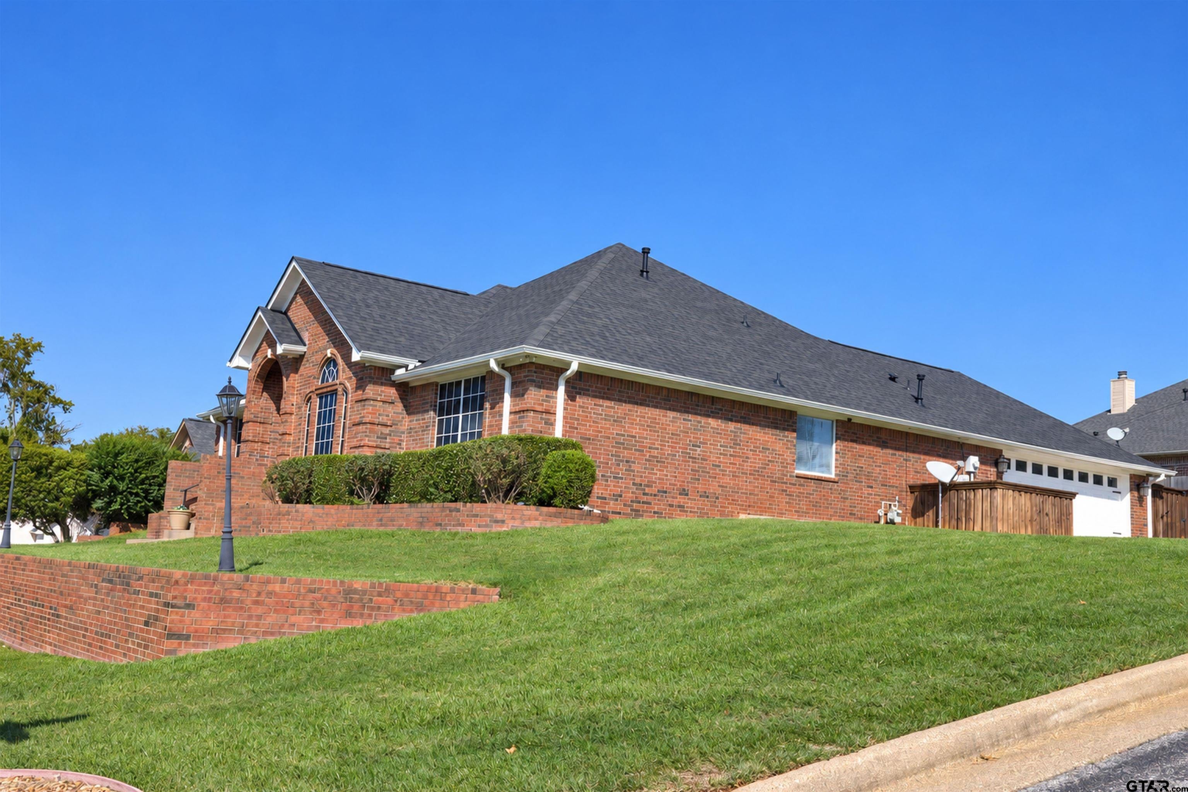
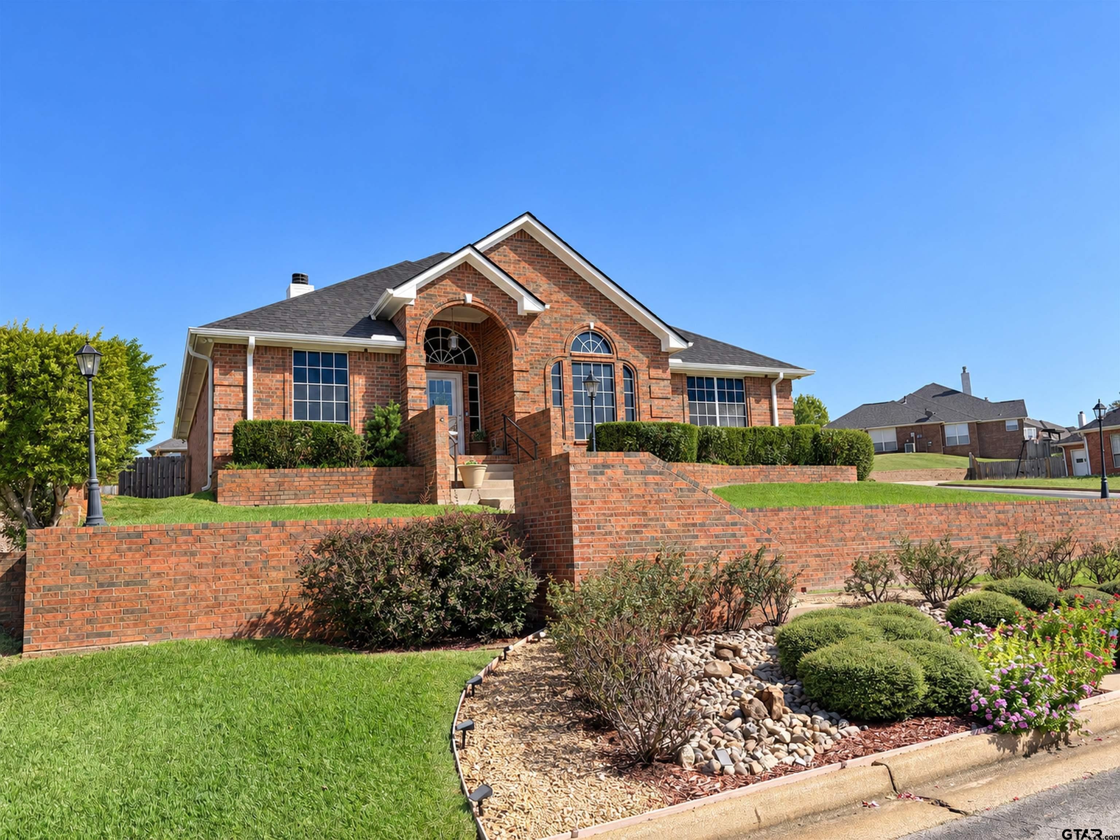
Brand new roof and gutters, a terraced corner lot, and Owens Elementary just down the road. 16553 Beauregard Dr is a one story brick home in Acadia Place with three bedrooms, two full baths, and 1,857 square feet on a split floor plan. The curb appeal does the talking. Tiered brick retaining walls, landscaped beds with landscape lighting, and an arched brick entry set the home above the street, while the side entry two car garage keeps the front clean. Inside, a tiled foyer with an arched transom opens to a formal dining room framed by columns, currently set up as a home office. 2 inch plantation shutters carry through the formal dining, living room, and breakfast room. The living room centers on a wood burning fireplace with a gas starter and stacked stone surround, with crown molding, recessed lighting, and a door straight out to the patio. The kitchen opens to both the living room and the breakfast room, with cream cabinetry, a tile backsplash, a pantry, pendant lighting over the breakfast bar, and updated stainless appliances including a gas range. A separate laundry room with storage sits just off the breakfast room. The primary suite has its own side of the home, with a tray ceiling and double doors into the bath. There you will find a long double vanity, a garden tub, and a separate walk in shower. Both guest bedrooms also have tray ceilings, and the guest bath offers a double vanity with the tub and shower in their own compartment. Out back, a covered patio and flagstone patio overlook a privacy fenced lawn with a raised brick planter, river rock borders, and a sprinkler system. No HOA. Zoned to Owens Elementary, Three Lakes Middle, and Tyler Legacy High. Quick Toll 49 access, with FRESH by Brookshire’s, Old Jacksonville Hwy, and the shopping and dining at The Village at Cumberland Park all minutes away. Seller is offering a one year home warranty. Call today for a private showing.
| yesterday | Listing updated with changes from the MLS® | |
| 2 days ago | Listing first seen on site |

The data relating to real estate for sale on this website comes in part from the Internet Data Exchange (IDX) of the Greater Tyler Association of REALTORS Multiple Listing Service. The IDX logo indicates listings of other real estate firms that are identified in the detailed listing information. The information being provided is for consumers' personal, non-commercial use and may not be used for any purpose other than to identify prospective properties consumers may be interested
Last checked - 2026-10-18 08:46 AM UTC