Property Search
103 Park Ridge LaneBullard, TX 75757
Due to the health concerns created by Coronavirus we are offering personal 1-1 online video walkthough tours where possible.
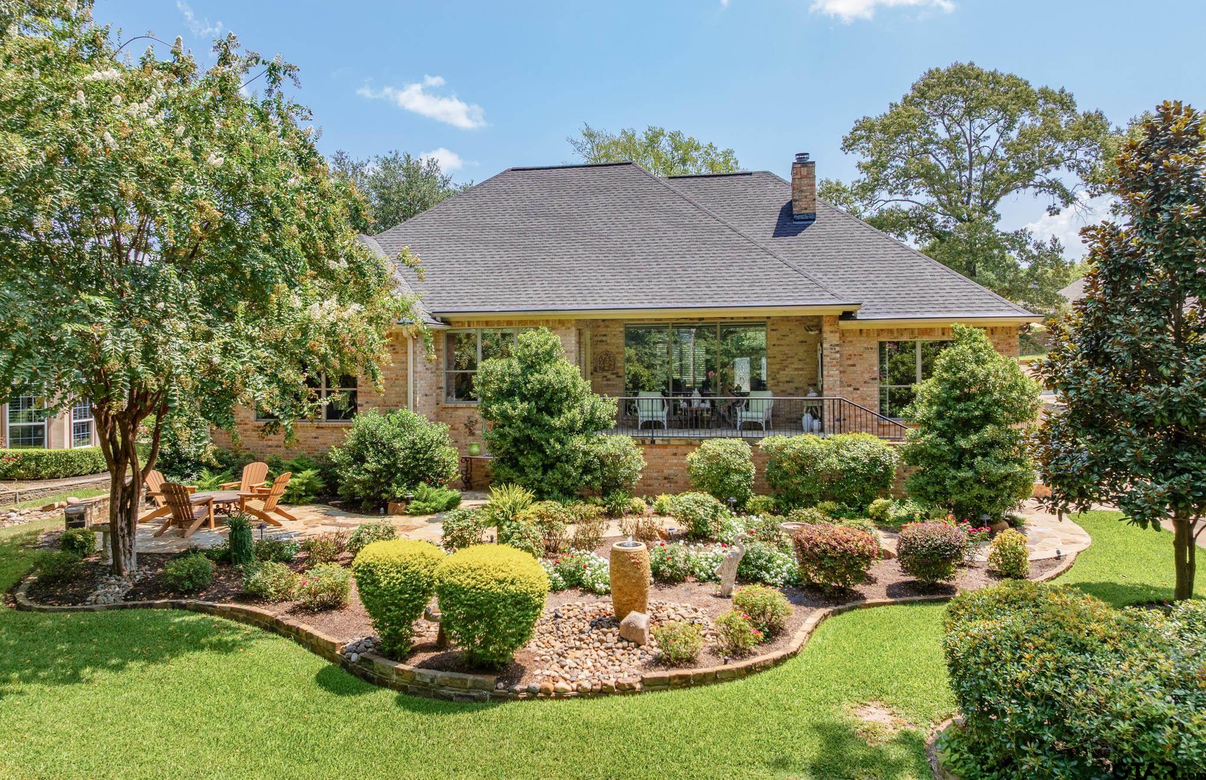
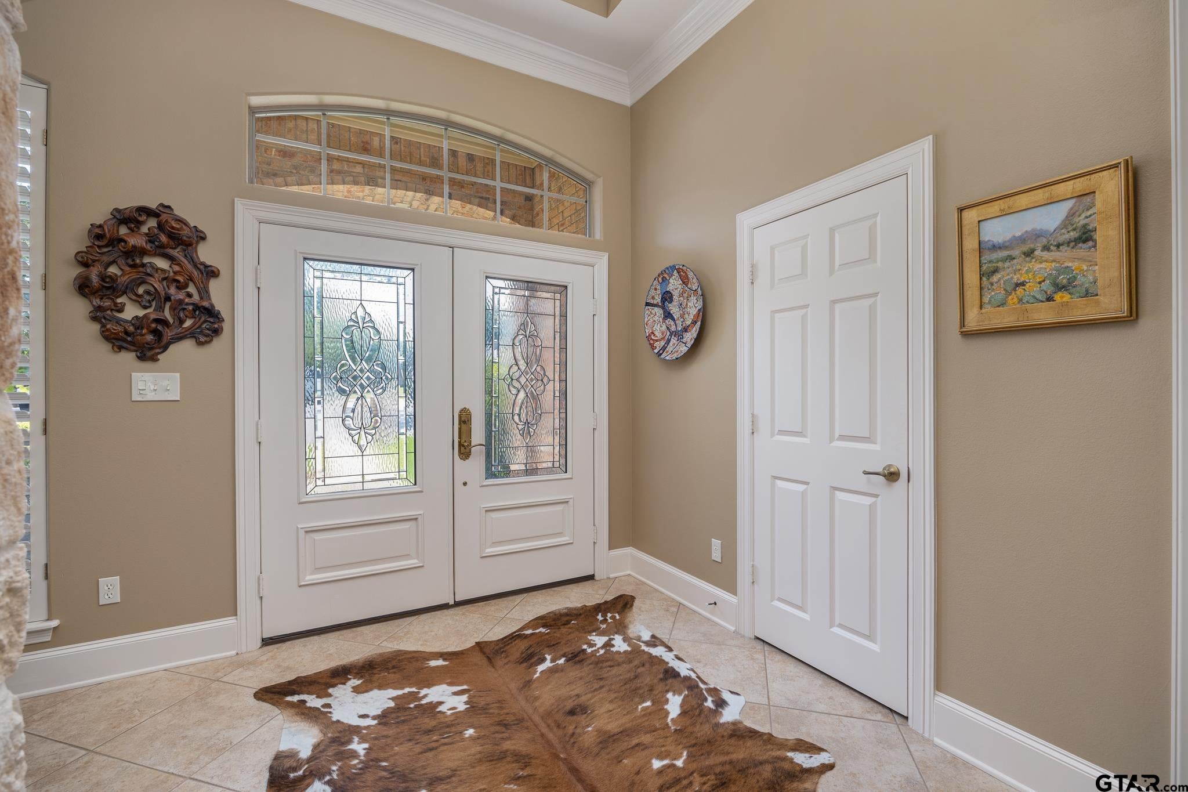
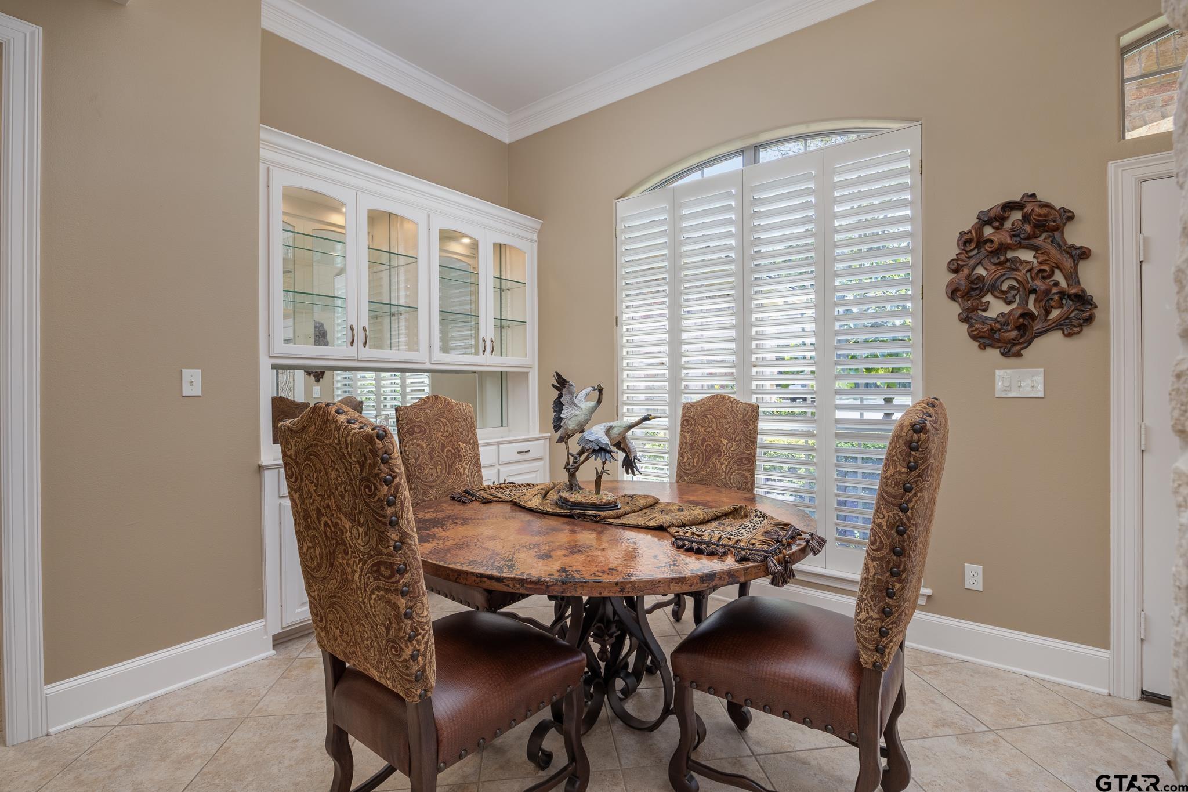
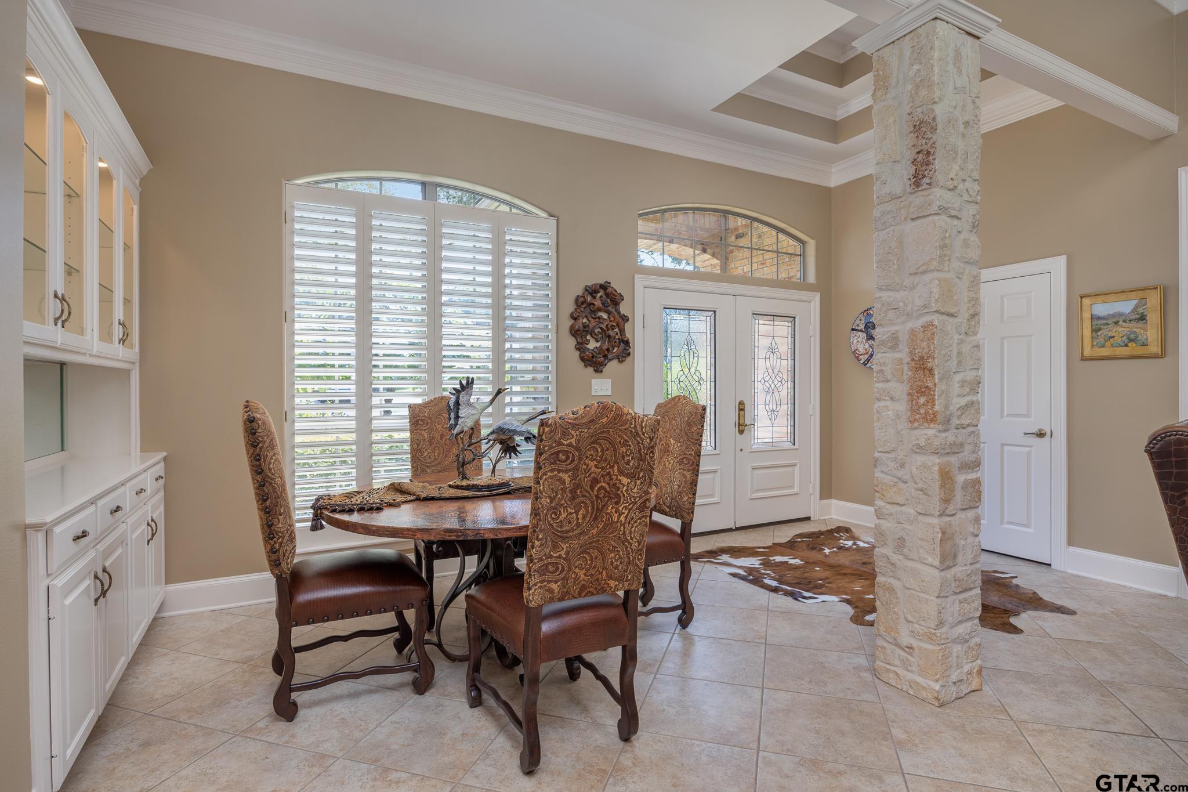
NEW PRICE – an exceptional opportunity in gated Emerald Bay! Welcome to 103 Park Ridge Drive, a beautifully maintained 3-bedroom, 2.5-bath home offering 1,973 sq. ft. of comfortable living space in a peaceful park-like setting. The open living, dining and kitchen areas take advantage of the beautiful views, which can also be enjoyed from the primary bedroom and one of the guest rooms. This home has been thoughtfully updated with features including an induction cooktop, updated countertops and sink, Sub-Zero wine refrigerator, central vacuum system, insulated garage doors, gutters with leaf guards, landscape lighting and HVAC replaced in 2025. The 2-car garage plus separate golf cart garage provides plenty of space for vehicles, storage and your golf cart. Outside, enjoy a spacious covered patio overlooking the park, plus a separate backyard seating area surrounded by attractive landscaping, landscape lighting and a charming fountain—creating a wonderful setting for relaxing or entertaining. With a recent $50,000 price reduction, this beautifully cared-for home offers an outstanding opportunity to own in Emerald Bay. Beautiful views, extensive updates and a peaceful setting make 103 Park Ridge Drive one you won't want to miss!
| 10 hours ago | Listing updated with changes from the MLS® | |
| a week ago | Price changed to $499,500 | |
| a month ago | Status changed to Active | |
| 2 months ago | Listing first seen on site |

The data relating to real estate for sale on this website comes in part from the Internet Data Exchange (IDX) of the Greater Tyler Association of REALTORS Multiple Listing Service. The IDX logo indicates listings of other real estate firms that are identified in the detailed listing information. The information being provided is for consumers' personal, non-commercial use and may not be used for any purpose other than to identify prospective properties consumers may be interested
Last checked - 2026-09-22 10:38 AM UTC