Property Search
597 Eland WayBullard, TX 75757
Due to the health concerns created by Coronavirus we are offering personal 1-1 online video walkthough tours where possible.
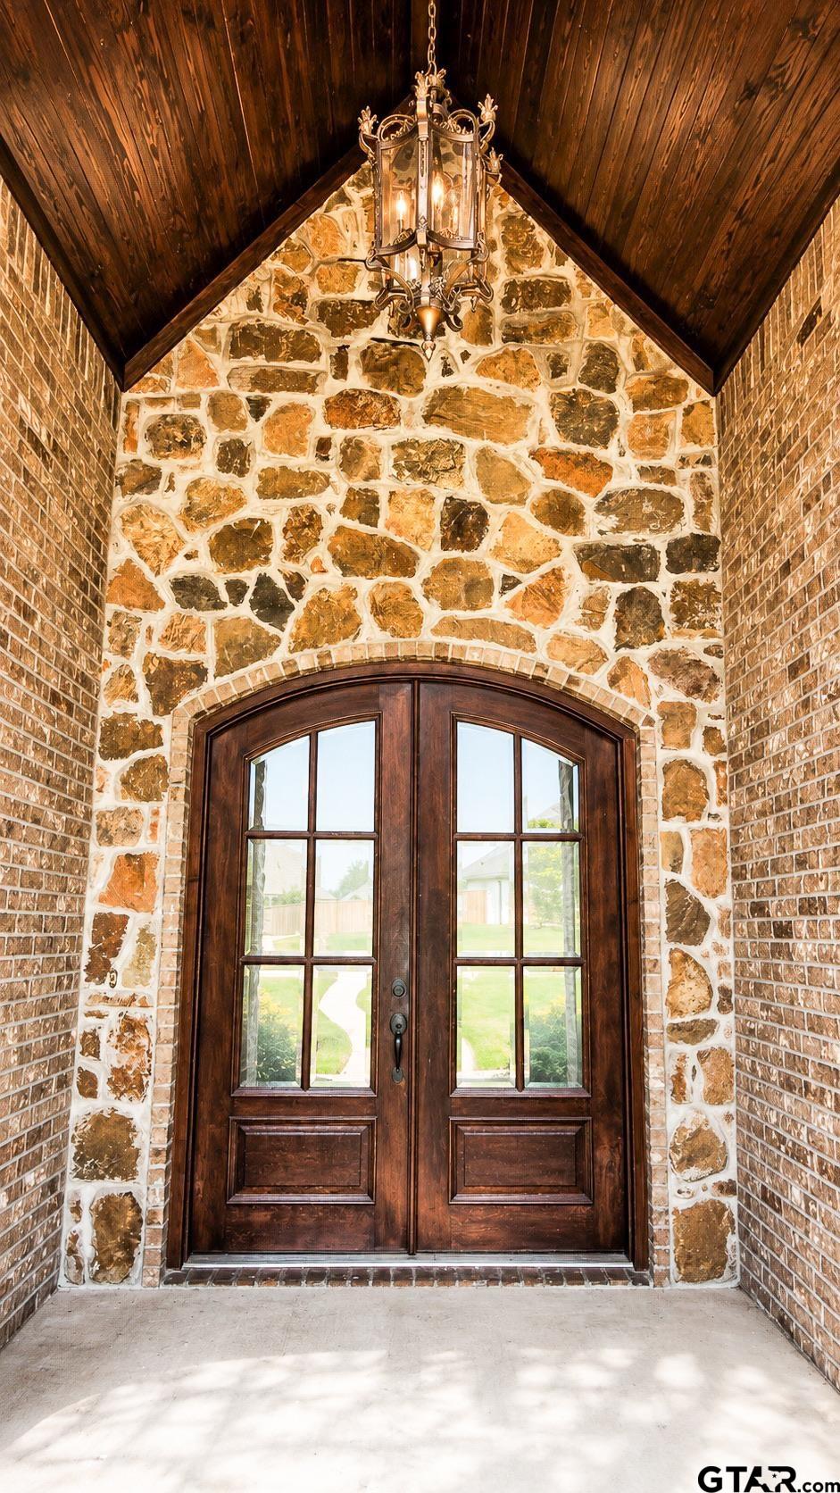
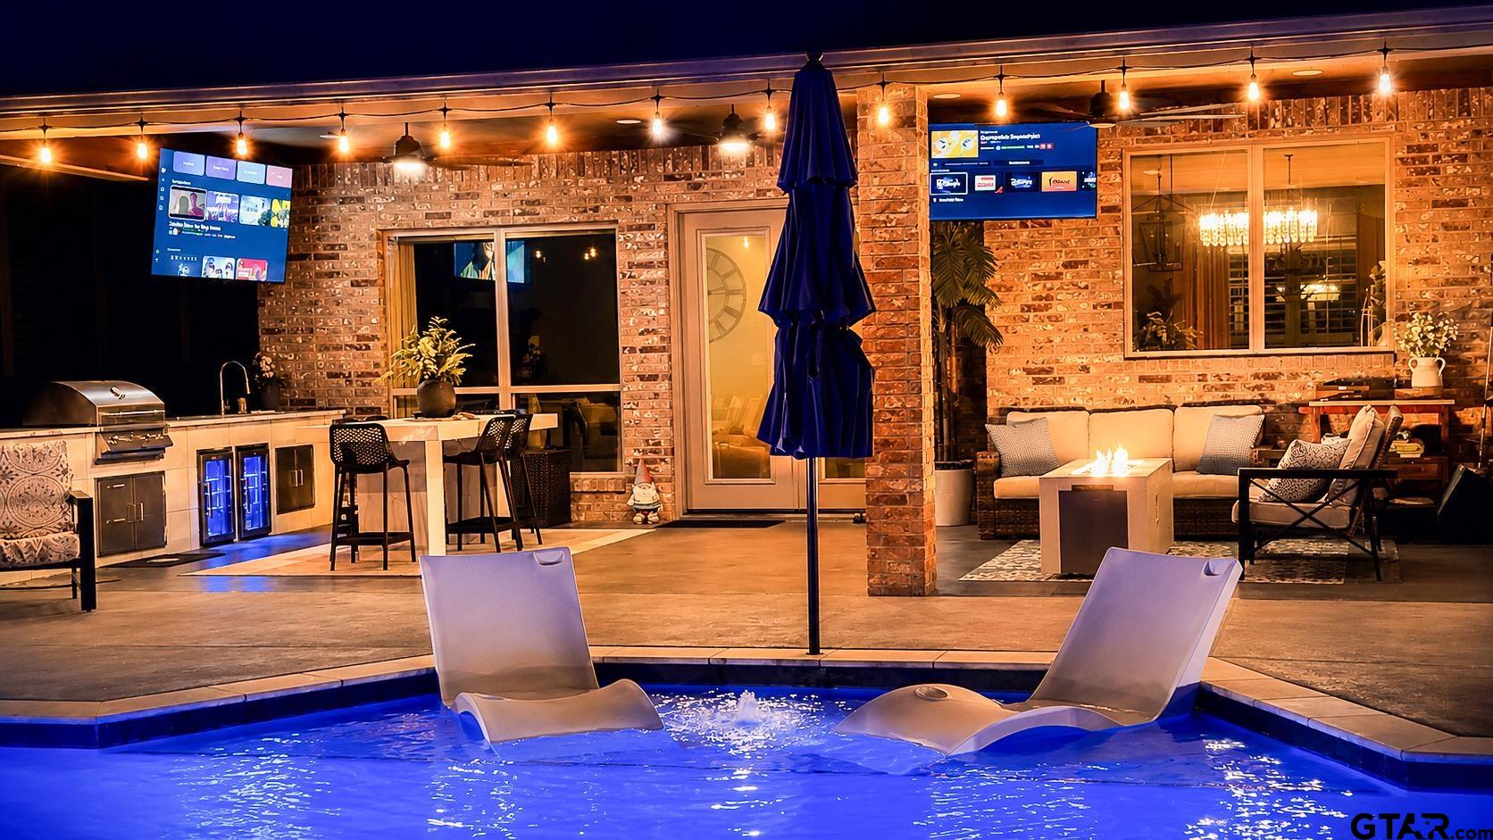
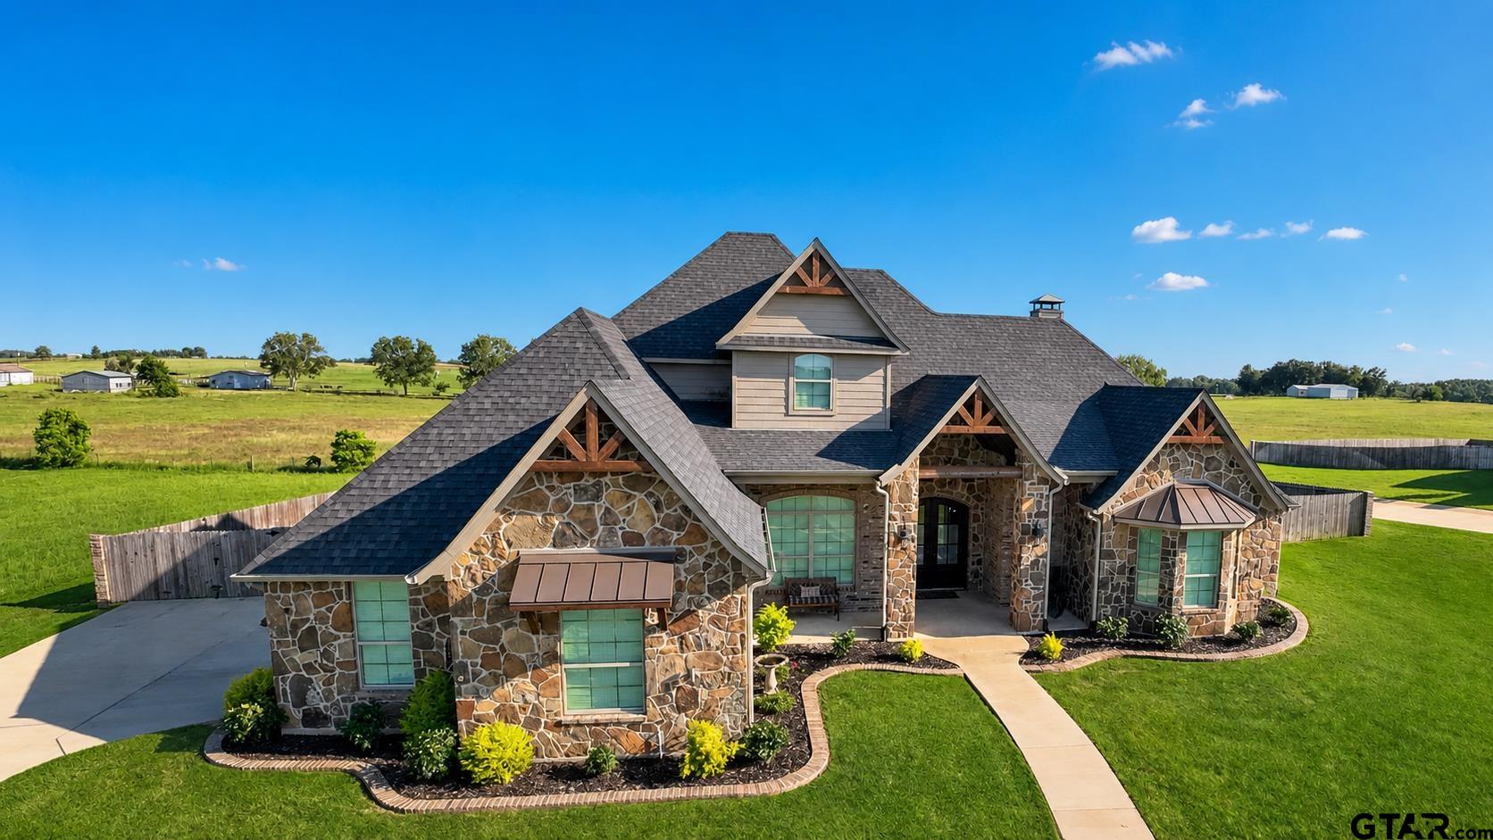
Luxury, craftsmanship and resort-style outdoor living define this custom 4-bedroom, 2.5-bath home in the gated Mulilo community within Bullard ISD. Built in 2019, it offers approximately 2,724 sq ft per Cherokee CAD on a 0.53-acre corner lot. A stone, brick and timber exterior and dramatic double-door entry introduce premium, high-end finishes throughout. The open floor plan connects a chef-inspired custom kitchen to the vaulted family room, where real wood floors, exposed stained beams, built-ins and a natural-gas fireplace create an impressive gathering space. The kitchen features an oversized island, gas cooktop, detailed range surround, pullout spice storage and walk-in pantry. The split-bedroom floor plan includes a main-level primary suite with remote-controlled retractable blinds, walk-in closet, soaking tub and oversized shower. The upstairs fourth bedroom offers flexible home office, game room or media room use. A tiled pet wash with hot and cold water, conditioned attic storage, spray-foam insulation and side-entry two-car attached garage complete the interior. Completed in 2024, the private fenced backyard is a resort-style retreat with approximately 480 sq ft of covered patio and outdoor living space. The full outdoor kitchen offers quartzite counters, built-in stainless Bull grill, a sink with hot and cold water, dual refrigeration, custom cabinetry and bar seating. A private in-ground saltwater pool with heater and pool chiller, oversized raised spa with natural-gas heat, Carrara marble coping and cool-deck concrete deliver true year-round luxury. Hayward Omni smart-home app controls manage temperature, cleaning, chemistry and programmable lighting. Generous decking, open lawn and a seller-reported pasture view complete this exceptional setting. Buyer to verify square footage, systems, school eligibility and future land use.
| 4 hours ago | Listing updated with changes from the MLS® | |
| 3 days ago | Listing first seen on site |

The data relating to real estate for sale on this website comes in part from the Internet Data Exchange (IDX) of the Greater Tyler Association of REALTORS Multiple Listing Service. The IDX logo indicates listings of other real estate firms that are identified in the detailed listing information. The information being provided is for consumers' personal, non-commercial use and may not be used for any purpose other than to identify prospective properties consumers may be interested
Last checked - 2026-08-06 11:31 PM UTC