Property Search

Save
Ask
Tour
Hide
Share
$665,000
22 Days On Site

20239 Roebuck Dr
Bullard, TX 75757

For Sale|Single Family Residence|Active
4
Beds
3
Total Baths
3
Full Baths
2,776
SqFt
$240
/SqFt
2026
Built
Subdivision:
Antler Creek Estates
County:
Smith

Due to the health concerns created by Coronavirus we are offering personal 1-1 online video walkthough tours where possible.
Call Now: 903.871.3446
Is this the listing for you? We can help make it yours.
903.871.3446
Save
Ask
Tour
Hide
Share

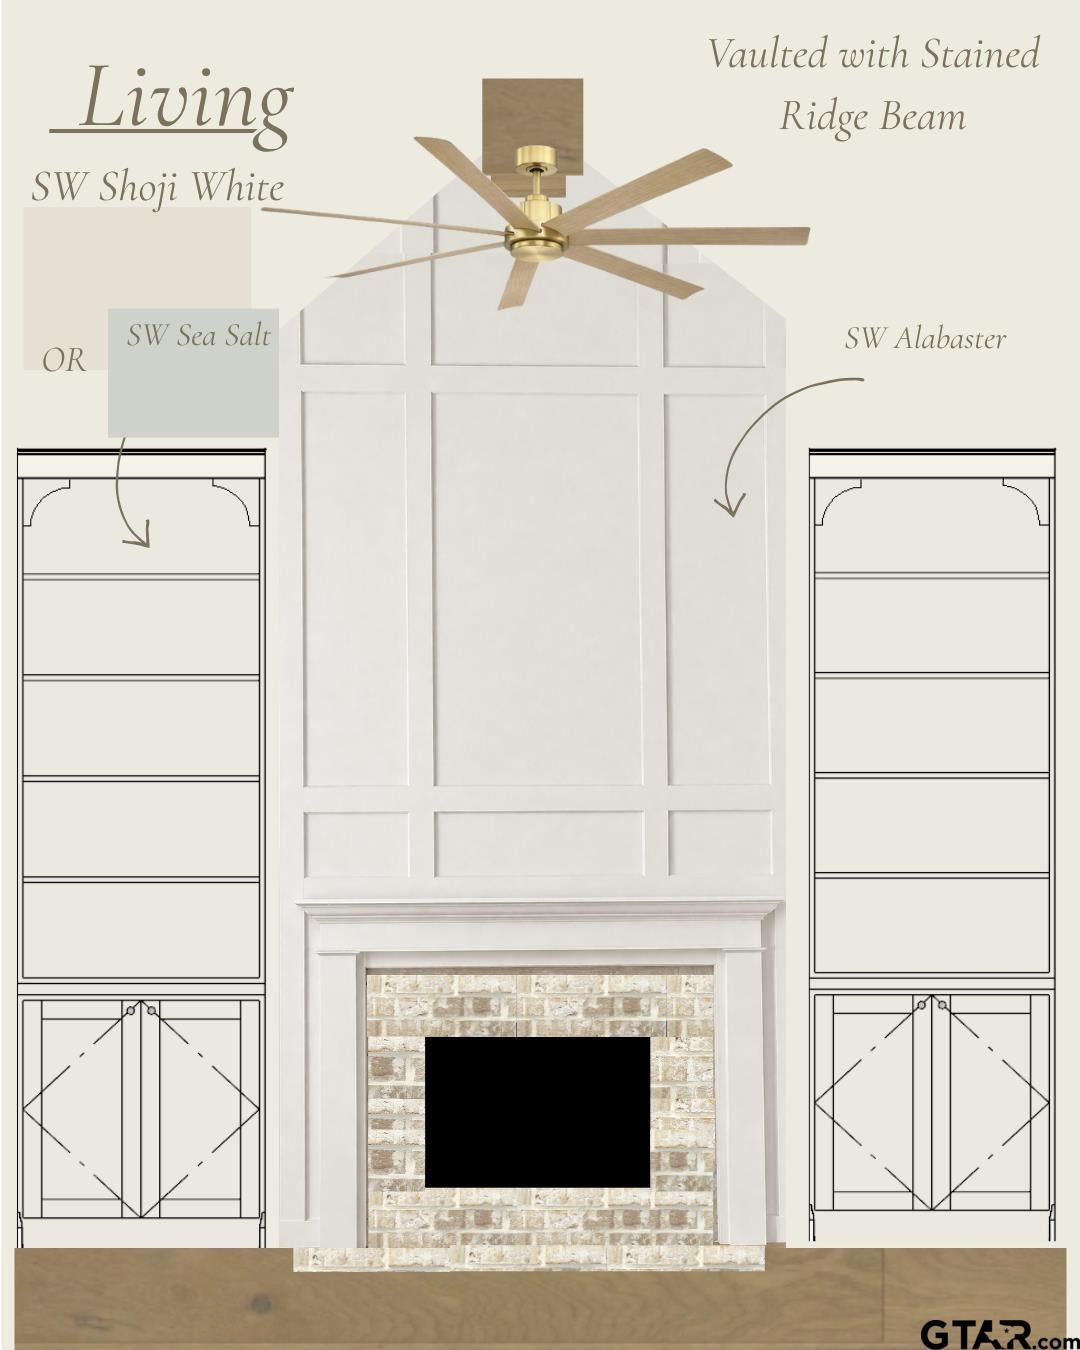
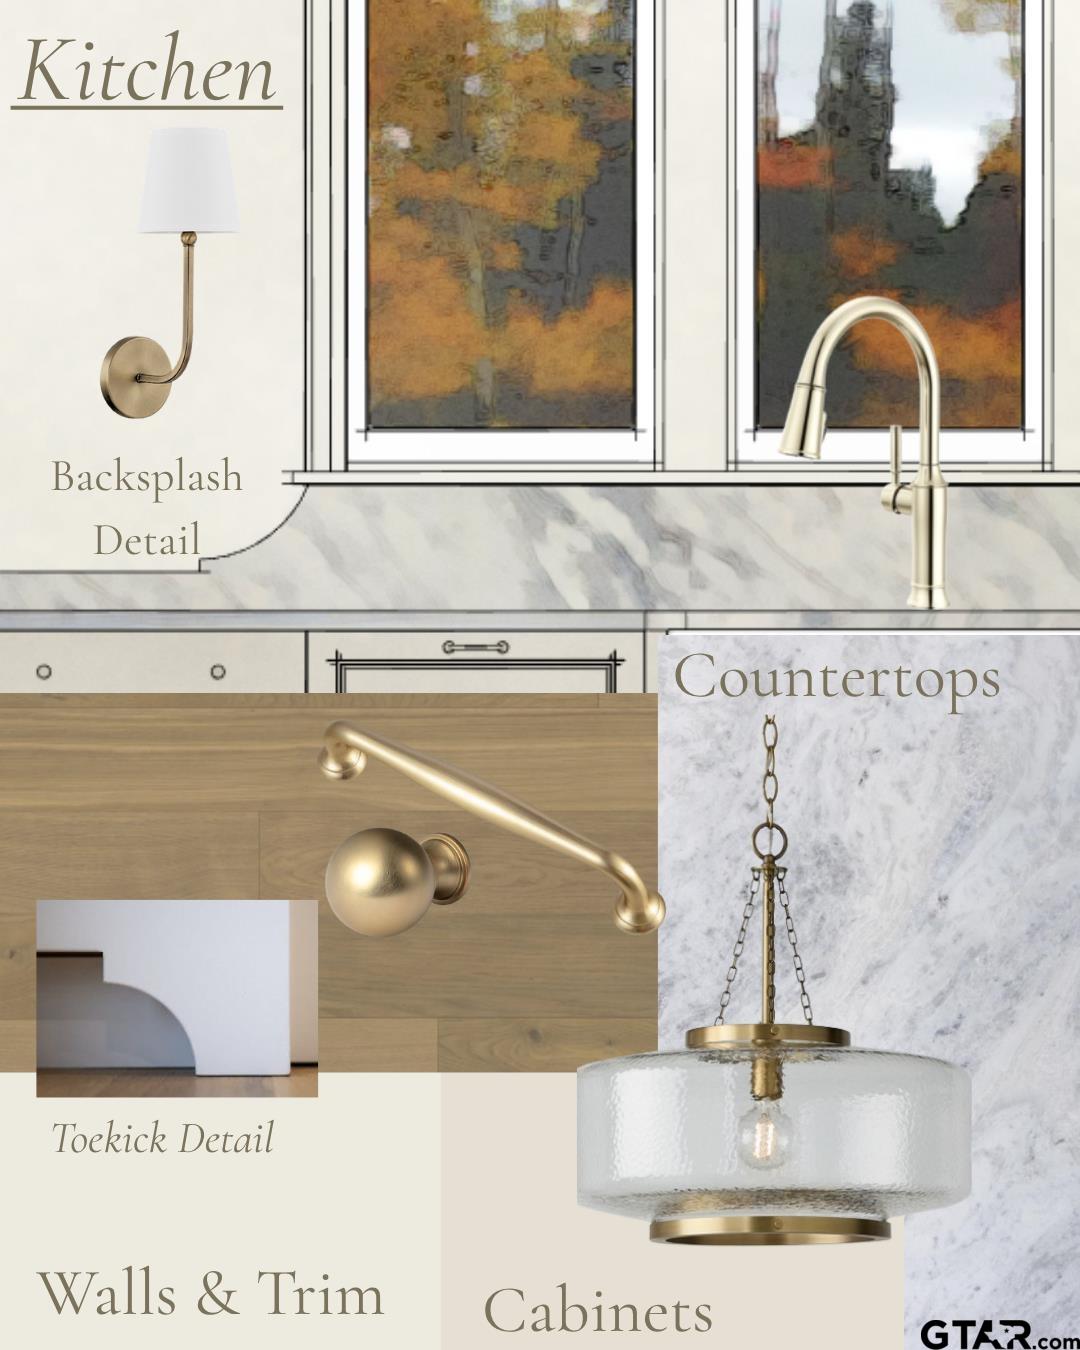
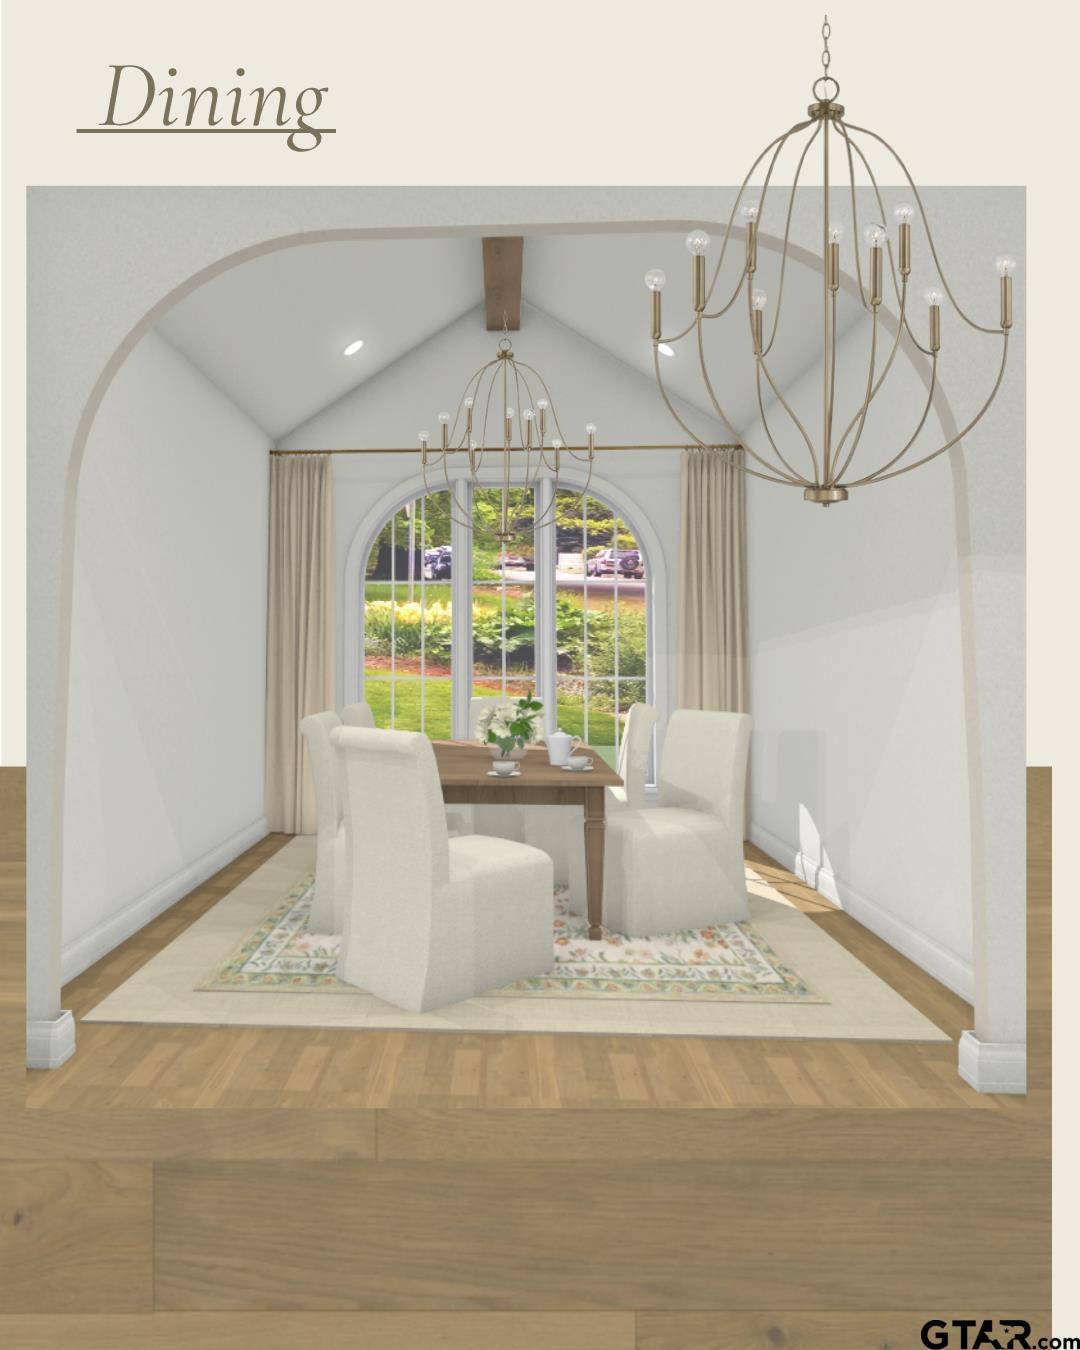
Discover timeless craftsmanship and modern comfort in this stunning new construction home, thoughtfully designed with quality finishes and attention to detail throughout. Nestled on a spacious half-acre lot in a desirable gated community, this home offers the perfect blend of elegance and everyday functionality. Inside you'll find beautiful engineered wood flooring, 10' and vaulted ceilings, and arches that add character to every space. The heart of the home features gorgeous quartz countertops, custom-quality finishes, and an open-concept layout ideal for both entertaining and daily living. Built with efficiency and long term performance in mind, this home is spray foam insulated with a whole home dehumidifier and an engineered slab. For added peace of mind, it is third party inspected, ensuring exceptional construction quality and attention to detail. If you've been searching for a home that combines timeless design, premium craftsmanship, and modern efficiency in a secure gated neighborhood, this one is a must see.

Save
Ask
Tour
Hide
Share
Listing Snapshot
Price 
$665,000
Days On Site 
22 Days
Bedrooms 
4
Inside Area (SqFt) 
2,776 sqft
Total Baths 
3
Full Baths 
3
Partial Baths 
N/A
Lot Size 
N/A
Year Built 
2026
MLS® Number 
26009871
Status 
Active
Property Tax 
$702.75
HOA/Condo/Coop Fees 
$33.33 monthly
Sq Ft Source 
Builder
Friends & Family
Recent Activity
9 hours agoListing updated with changes from the MLS®
3 weeks agoListing first seen on site
General Features
Foundation 
Slab
Garage 
Yes
Garage Spaces 
2
Green Energy Efficient 
Insulation
Home Warranty 
Yes
Levels 
One
Property Condition 
New ConstructionUnder Construction
Property Sub Type 
Single Family Residence
Security 
Security GateSecurity LightsSmoke Detector(s)Closed Circuit Camera(s)
Sewer 
Aerobic Septic
Style 
CottageTraditional
Interior Features
Appliances 
Free-Standing RangeDishwasherDisposalMicrowaveElectric OvenGas CooktopTankless Water Heater
Cooling 
Ceiling Fan(s)Exhaust FanCentral AirElectricHumidity Control
Fireplace 
Yes
Fireplace Features 
Wood BurningGas
Flooring 
Carpet
Heating 
Fireplace InsertHot WaterCentralNatural Gas
Interior 
Vaulted Ceiling(s)Smart ThermostatWalk-In Closet(s)Kitchen IslandPantry
Window Features 
Double Pane WindowsLow Emissivity Windows
Save
Ask
Tour
Hide
Share
Exterior Features
Construction Details 
BrickShingle SidingCement Siding
Exterior 
Rain GuttersLighting
Fencing 
Wood
Patio And Porch 
CoveredPorch
Pool Features 
None
Roof 
Composition
Windows/Doors 
Double Pane WindowsLow Emissivity Windows
Community Features
Association Amenities 
Security
Association Dues 
400
HOA Fee Frequency 
Annually
Schools
School District
Unknown
Elementary School
Owens
Middle School
Three Lakes
High School
Tyler Legacy
Listing courtesy of Jodi Ballenger of Wood Real Estate Group, LLC [email protected]


The data relating to real estate for sale on this website comes in part from the Internet Data Exchange (IDX) of the Greater Tyler Association of REALTORS Multiple Listing Service. The IDX logo indicates listings of other real estate firms that are identified in the detailed listing information. The information being provided is for consumers' personal, non-commercial use and may not be used for any purpose other than to identify prospective properties consumers may be interested
Last checked - 2026-08-06 11:31 PM UTC

Neighborhood & Commute
Source: Walkscore
Disclosure: Community information and market data powered by Constellation Data Labs. Information is deemed reliable but not guaranteed.
Save
Ask
Tour
Hide
Share