Property Search

Save
Ask
Tour
Hide
Share
$229,900
31 Days On Site

10856 Cactus Trail
Flint, TX 75762

Single Family Residence|Pending
3
Beds
2
Total Baths
2
Full Baths
1,376
SqFt
$167
/SqFt
2007
Built
Subdivision:
STAR CANYON
County:
Smith

Due to the health concerns created by Coronavirus we are offering personal 1-1 online video walkthough tours where possible.
Call Now: 903.871.3446
Is this the listing for you? We can help make it yours.
903.871.3446
10856 Cactus Trail10856 Cactus Trail10856 Cactus Trail10856 Cactus Trail
Save
Ask
Tour
Hide
Share

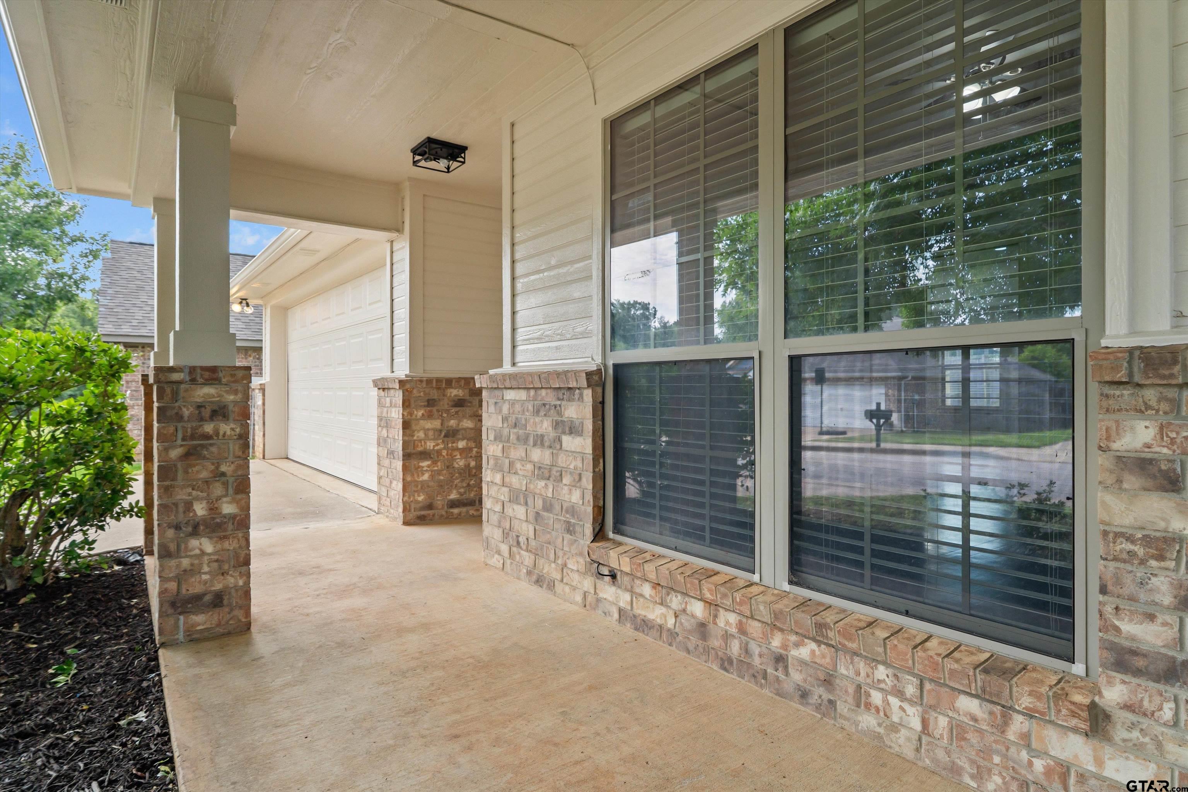
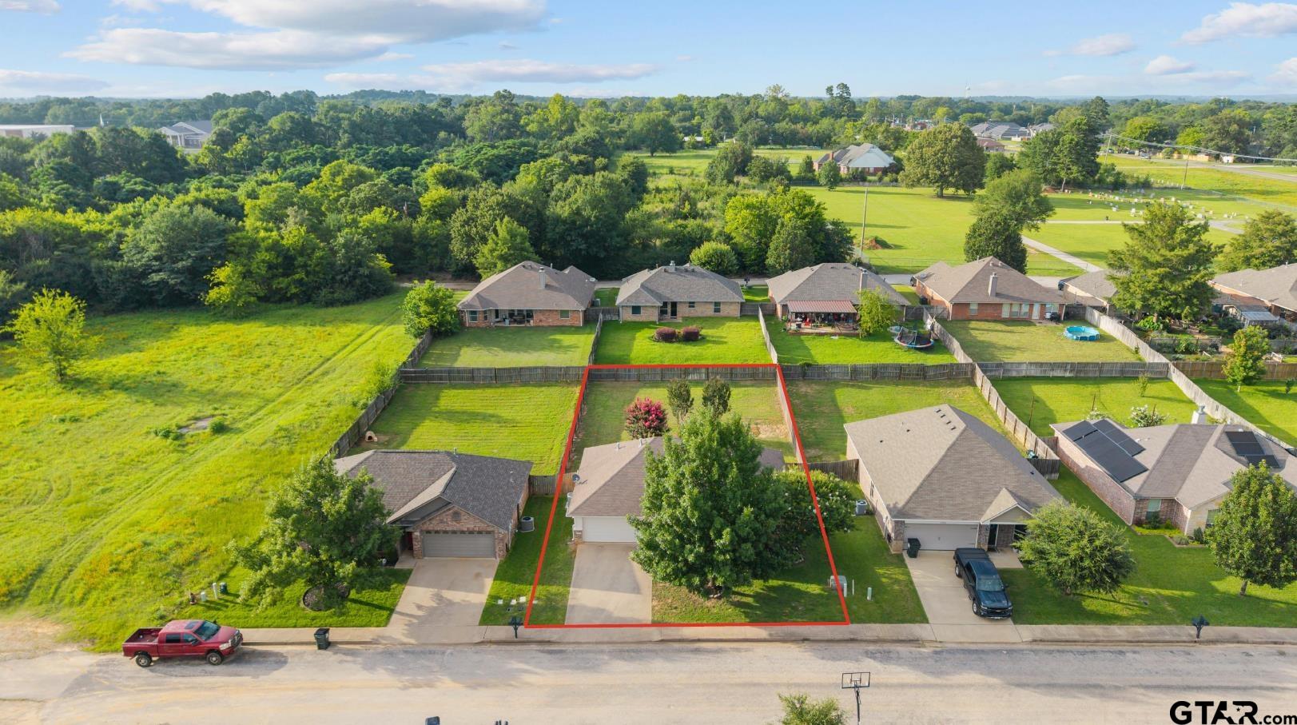
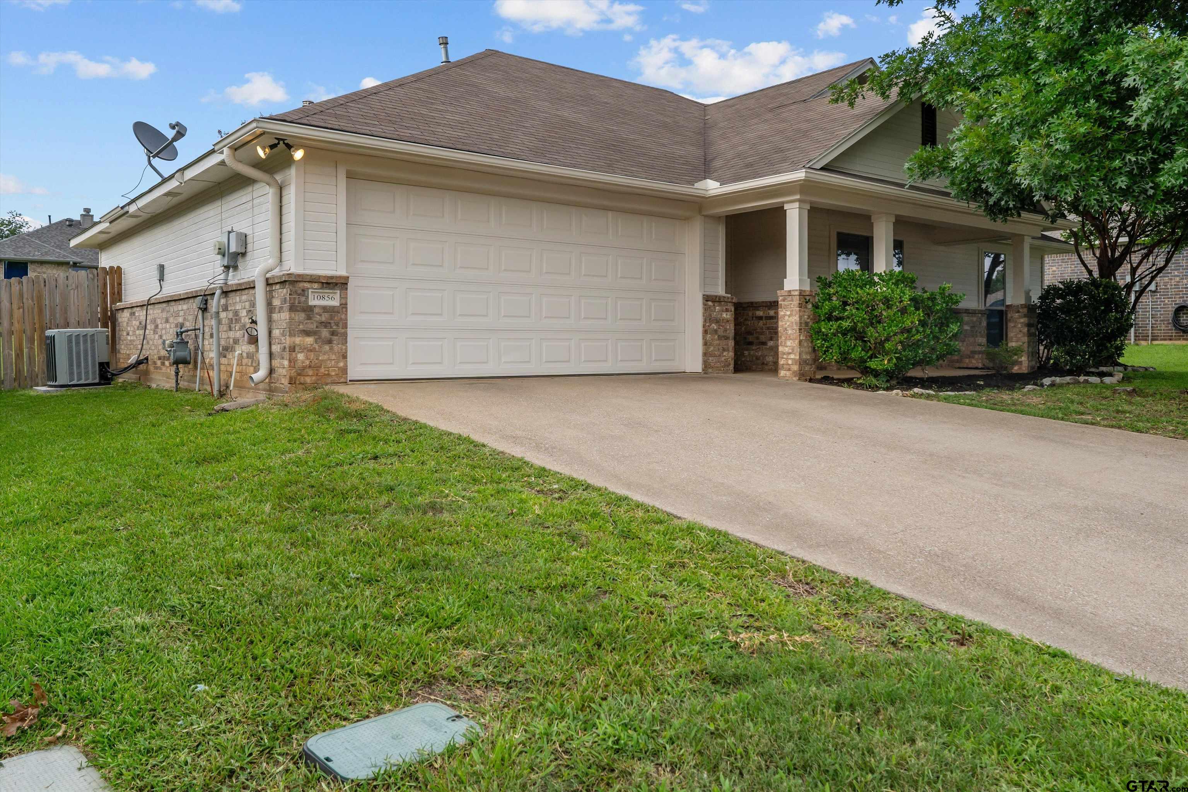
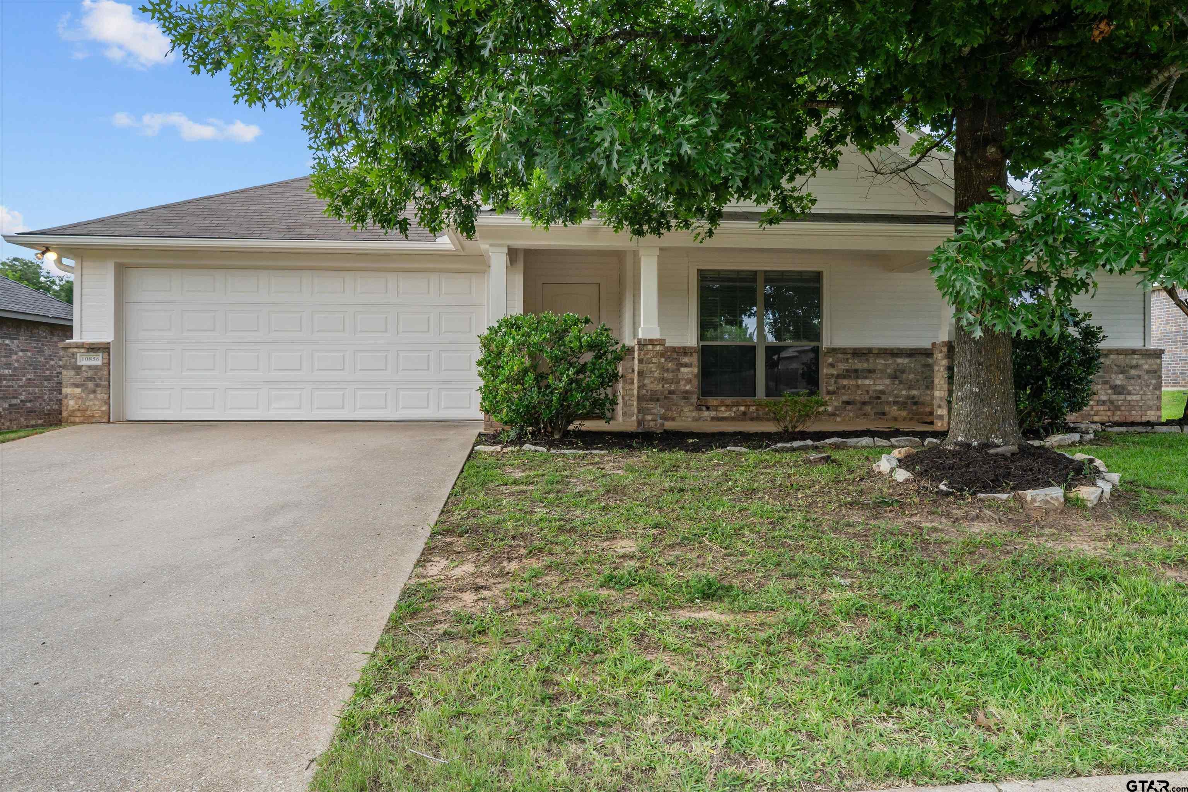
Welcome to this charming single story home in the desirable Star Canyon subdivision of Flint, TX. Built in 2007, this well maintained home offers 3 bedrooms, 2 bathrooms, and a bright, open floor plan designed for both everyday living and entertainment. The spacious kitchen flows seamlessly into the main living area, creating a warm and inviting space for family and friends. Large windows fill the home with natural light, while the functional layout provides comfort and flexibility. Step outside to enjoy the generously sized backyard, perfect for entertaining, pets, gardening, or simply relaxing. Conveniently located near shopping, dining, and schools, this home offers the ideal combination of peaceful neighborhood living and everyday convenience. Whether you’re a first time homebuyer, downsizing, or looking for a smart investment, this hidden gem is a rare opportunity to own a beautiful home at an exceptional value. Don’t miss your chance to make it yours!

Save
Ask
Tour
Hide
Share
Listing Snapshot
Price 
$229,900
Days On Site 
31 Days
Bedrooms 
3
Inside Area (SqFt) 
1,376 sqft
Total Baths 
2
Full Baths 
2
Partial Baths 
N/A
Lot Size 
0.19 Acres
Year Built 
2007
MLS® Number 
26008937
Status 
Pending
Property Tax 
N/A
HOA/Condo/Coop Fees 
$30 monthly
Sq Ft Source 
N/A
Friends & Family
Recent Activity
3 days agoListing updated with changes from the MLS®
2 weeks agoStatus changed to Pending
a month agoListing first seen on site
General Features
Acres 
0.19
Foundation 
Slab
Garage 
Yes
Garage Spaces 
2
Levels 
One
Parking 
GarageConcrete
Property Sub Type 
Single Family Residence
Security 
Smoke Detector(s)
Style 
Cottage
Interior Features
Appliances 
Electric RangeDishwasherDisposalMicrowave
Cooling 
Central AirElectricCeiling Fan(s)
Fireplace Features 
Other
Flooring 
Vinyl
Heating 
CentralElectric
Interior 
Breakfast BarMaster DownstairsPantry
Save
Ask
Tour
Hide
Share
Exterior Features
Construction Details 
BrickShingle Siding
Fencing 
Wood
Other Structures 
Mobile Home
Patio And Porch 
Porch
Pool Features 
None
Roof 
Composition
Community Features
Association Dues 
30
Financing Terms Available 
ConventionalFHAVA LoanCash
HOA Fee Frequency 
Monthly
Schools
School District
Unknown
Elementary School
Owens
Middle School
Three Lakes
High School
Tyler Legacy
Listing courtesy of Cheryl Miranda of Keller Williams Realty-Tyler [email protected]


The data relating to real estate for sale on this website comes in part from the Internet Data Exchange (IDX) of the Greater Tyler Association of REALTORS Multiple Listing Service. The IDX logo indicates listings of other real estate firms that are identified in the detailed listing information. The information being provided is for consumers' personal, non-commercial use and may not be used for any purpose other than to identify prospective properties consumers may be interested
Last checked - 2026-07-27 07:40 PM UTC

Neighborhood & Commute
Source: Walkscore
Disclosure: Community information and market data powered by Constellation Data Labs. Information is deemed reliable but not guaranteed.
Save
Ask
Tour
Hide
Share