Property Search
2123 Winthrop Ct.Tyler, TX 75703
Due to the health concerns created by Coronavirus we are offering personal 1-1 online video walkthough tours where possible.
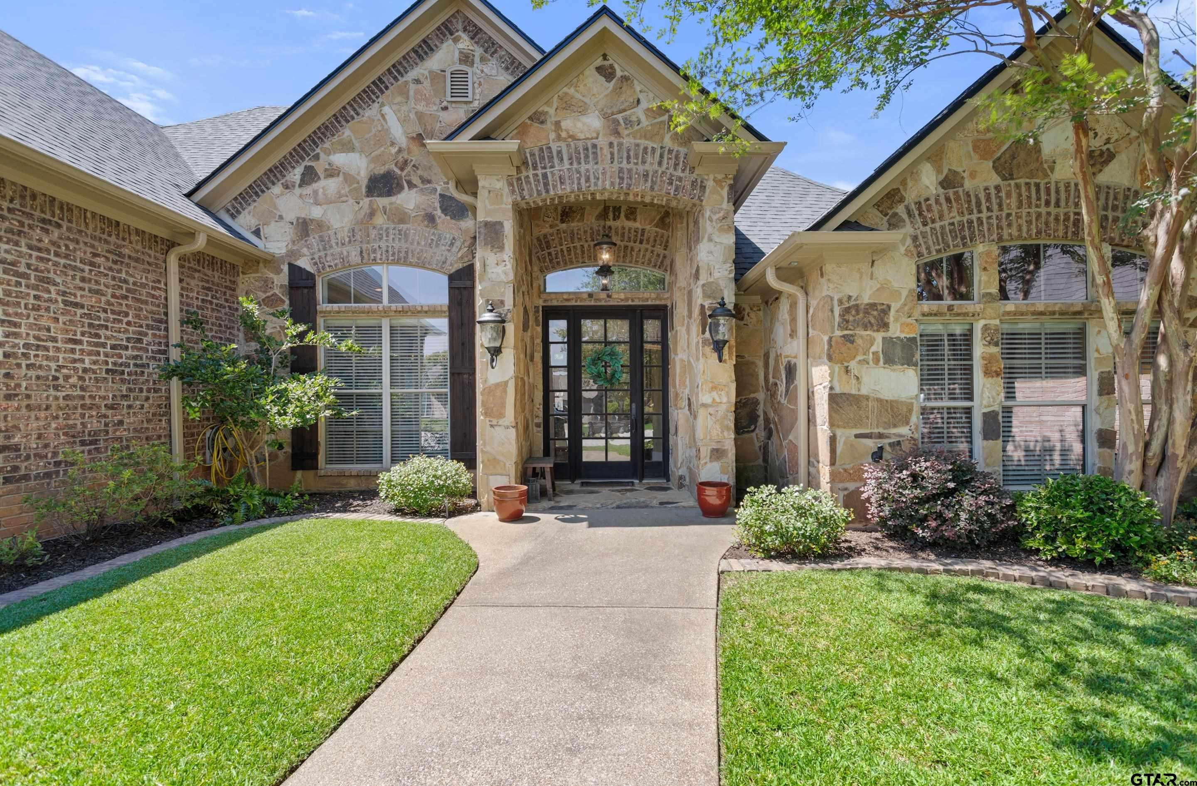
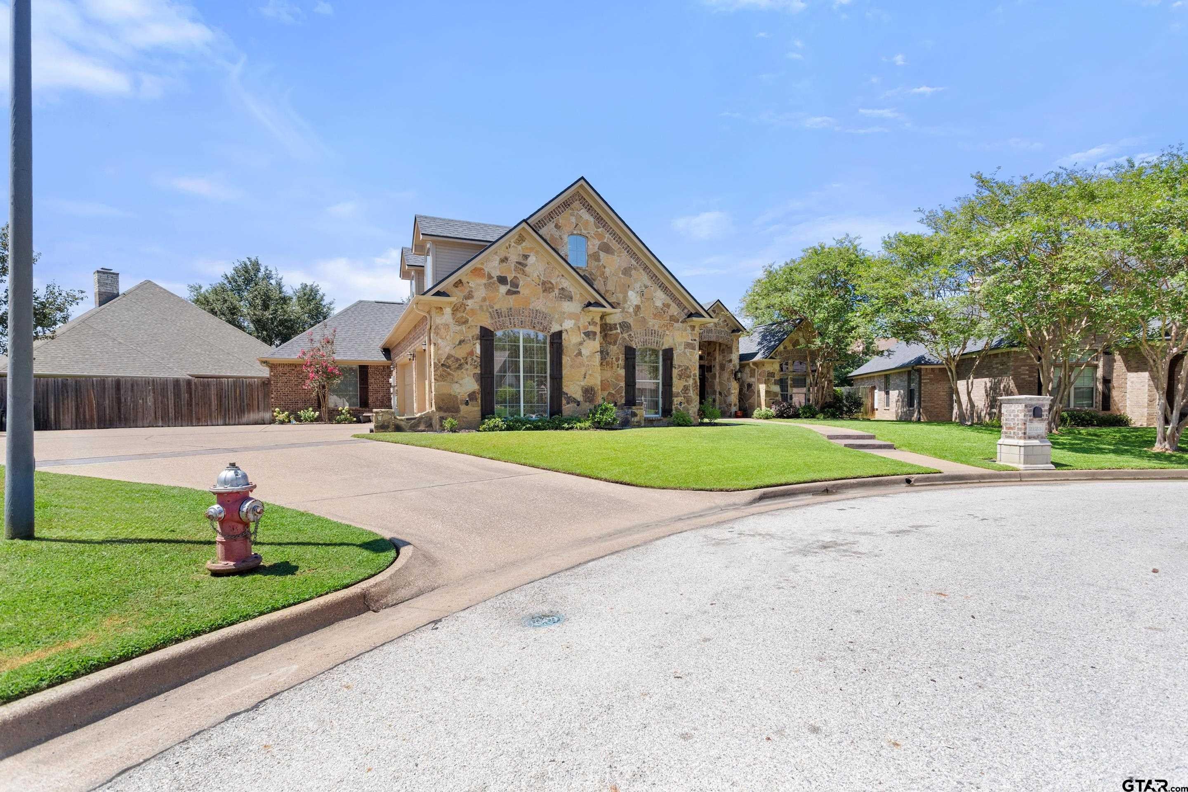
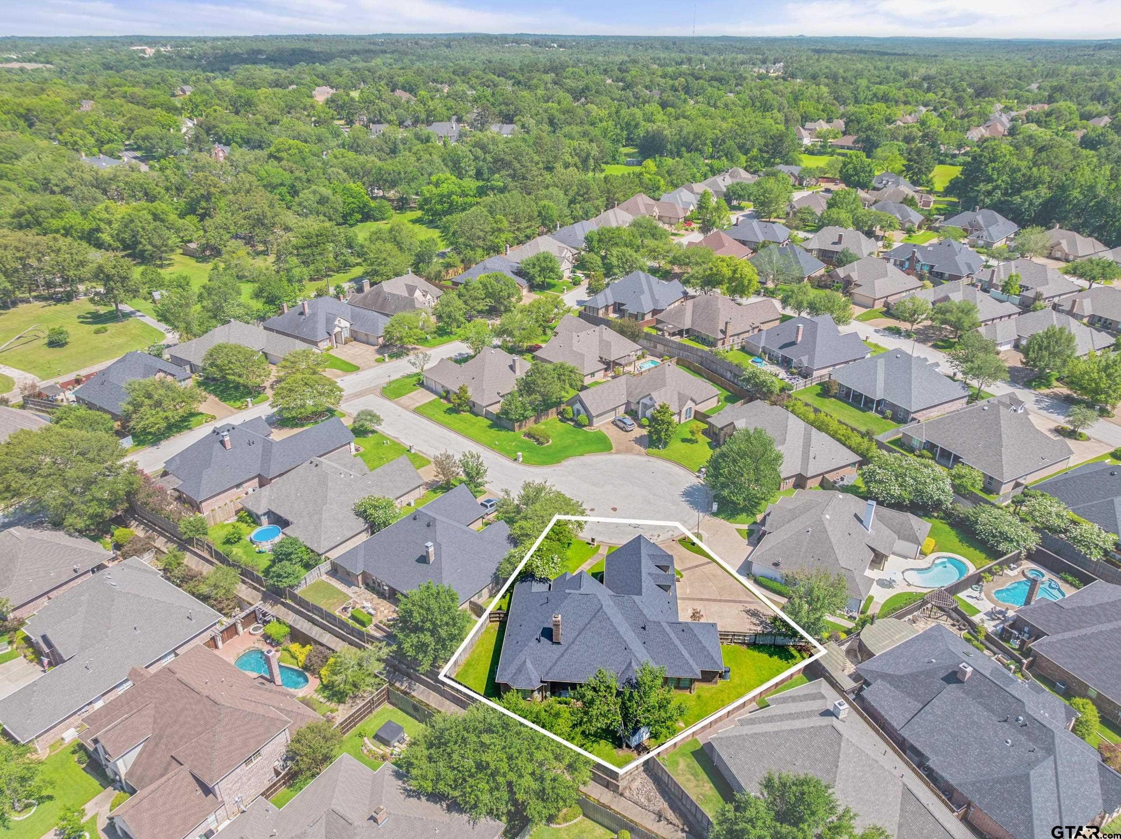
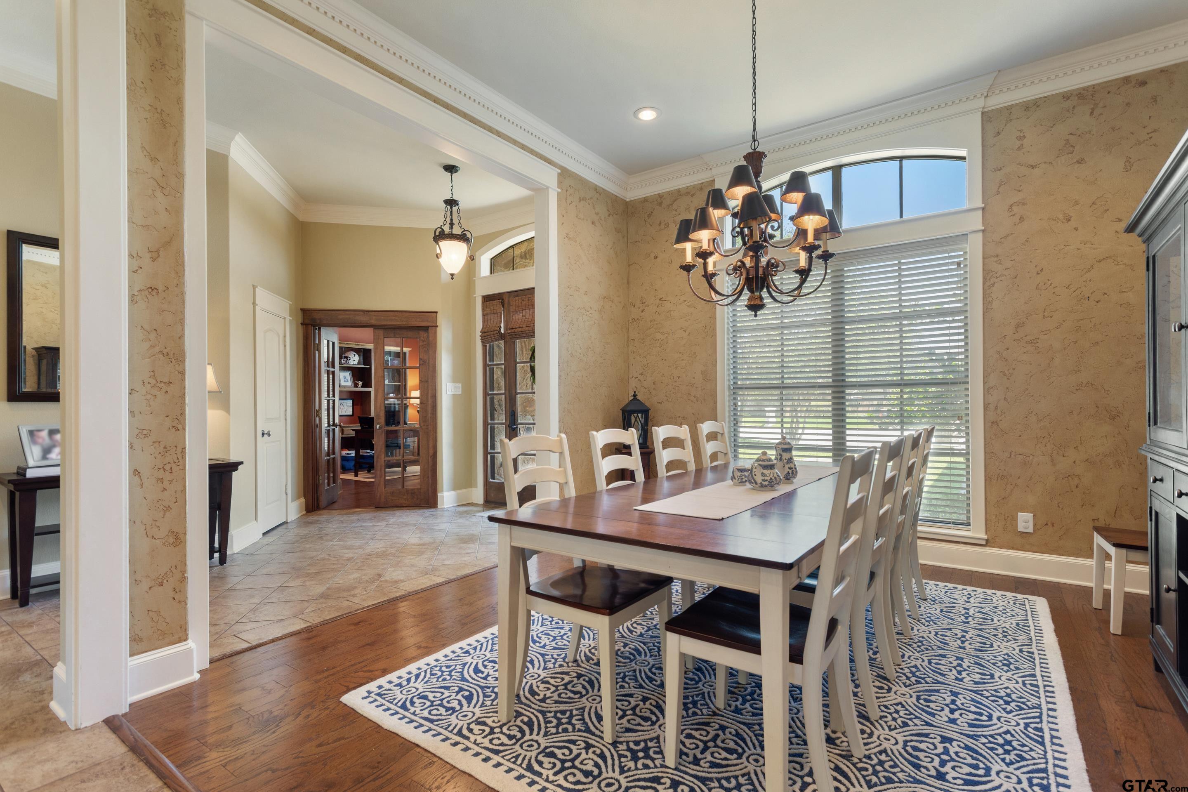
Discover the comfort and versatility of this beautiful 3 or 4 bedroom, 3½ bath home tucked away on a quiet cul-de-sac in gated Ashmore Addition. With a thoughtfully designed floor plan and generous living spaces, this home offers the space you want with the convenience you need. The main level features soaring ceilings, beautiful trim, an inviting family room with gas log fireplace, and an open kitchen designed for everyday living and entertaining. Granite countertops, gas cooktop, breakfast bar, and recirculating hot water add both style and functionality. A dedicated first-floor office provides a private space for working from home, studying, or managing daily life. The spacious primary suite and 2 additional bedrooms are all conveniently located downstairs, with abundant closet space throughout. Upstairs, a large bonus room with its own full bath and walk-in attic access gives you exceptional flexibility. Use it as a fourth bedroom, game room, craft space, home gym, or private retreat; the choice is yours. Outside, enjoy a covered patio, fenced yard with sprinkler system, and a large, flat driveway. The oversized 3 car garage provides plenty of room for vehicles, storage, and hobbies. A 3 month old roof, a newer HVAC and tankless water heater add peace of mind, while the gated Ashmore setting provides a quiet, established neighborhood atmosphere. The recently reduced price gives you the opportunity to personalize the home's décor and finishes to reflect your own style and make this spacious Ashmore home truly yours. Come see the possibilities and imagine what you can create here!
| 2 weeks ago | Listing updated with changes from the MLS® | |
| 4 weeks ago | Price changed to $525,000 | |
| 4 months ago | Listing first seen on site |

The data relating to real estate for sale on this website comes in part from the Internet Data Exchange (IDX) of the Greater Tyler Association of REALTORS Multiple Listing Service. The IDX logo indicates listings of other real estate firms that are identified in the detailed listing information. The information being provided is for consumers' personal, non-commercial use and may not be used for any purpose other than to identify prospective properties consumers may be interested
Last checked - 2026-10-18 09:10 AM UTC