Property Search
12237 Harlon StreetFlint, TX 75762
Due to the health concerns created by Coronavirus we are offering personal 1-1 online video walkthough tours where possible.
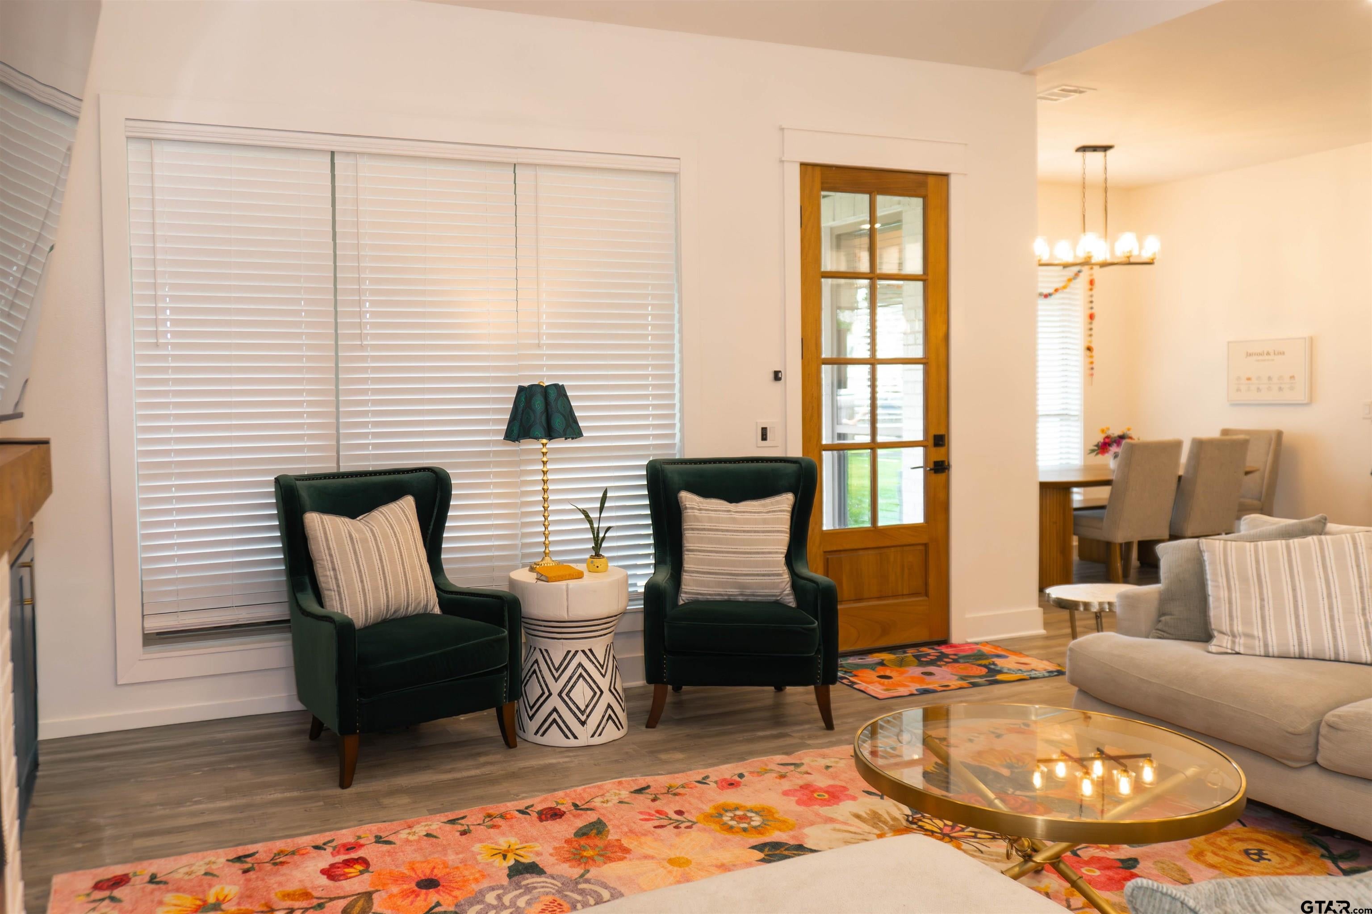
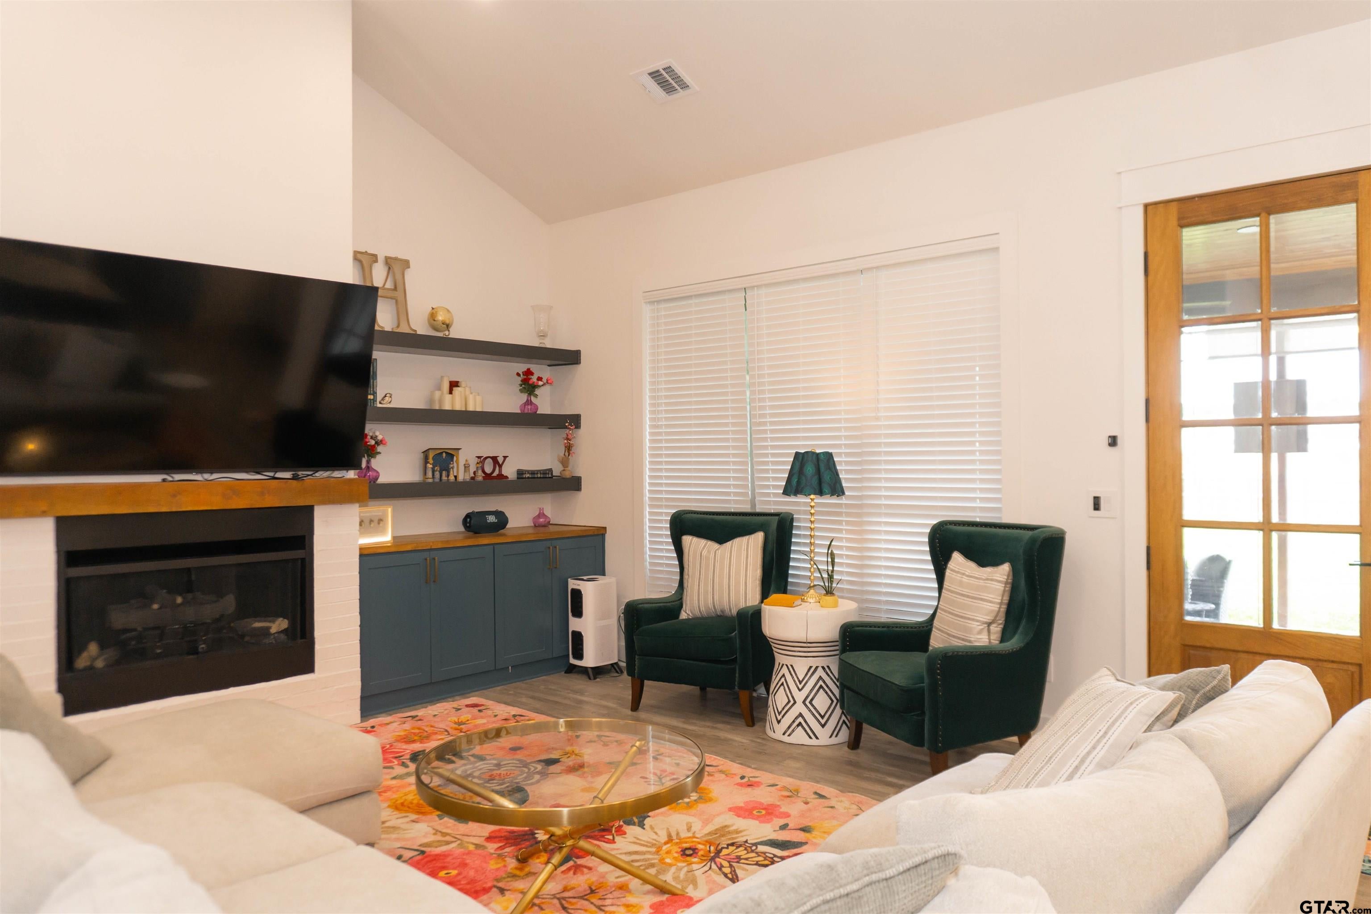
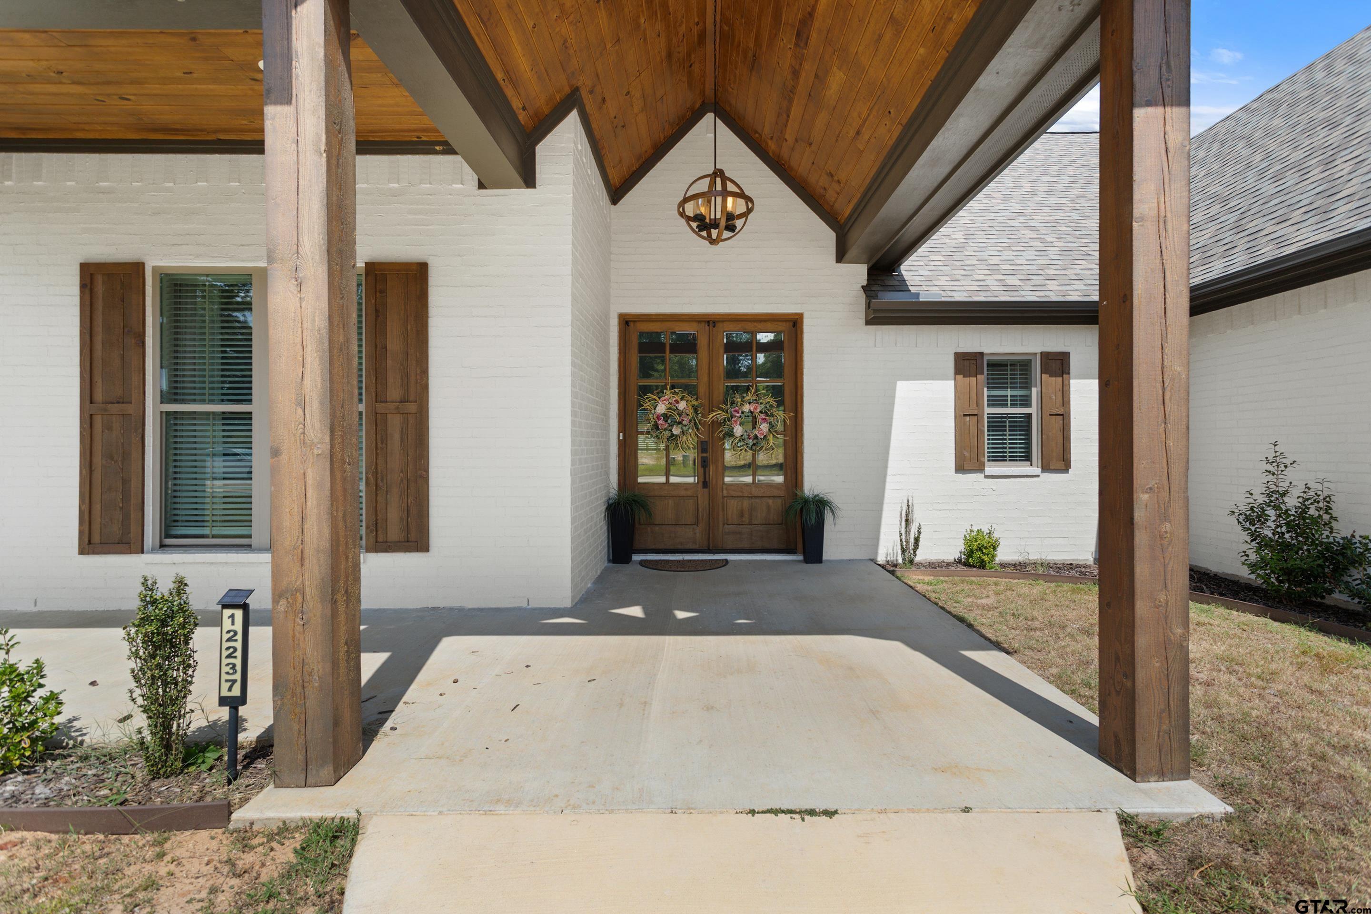
Welcome home to this beautifully designed 3,000 sq ft, 4-bedroom, 3.5-bath gem situated on a large corner lot just minutes from Tyler! This thoughtfully crafted property offers the space, flexibility, and style today's buyers are looking for. Step inside to discover an open, airy floorplan ideal for both everyday living and entertaining. The split master suite offers privacy and a peaceful retreat from the secondary bedrooms, while a flexible 5th bedroom or oversized game room — complete with its own full bath — gives you the freedom to create a media room, in-law suite, teen hangout, or home office. The kitchen is a chef's dream, featuring a gas cooktop and a convenient butler's pantry, making hosting holidays and gatherings a breeze. Throughout the home, enjoy the added comfort and peace of mind of a whole-home water and air purifying system. The generous corner lot provides extra yard space, privacy, and curb appeal. Highlights include: 3,000 sq ft of living space 4 bedrooms, 3.5 baths Flexible 5th bedroom/game room with full bath Open-concept floorplan Split master bedroom layout Gas cooktop with butler's pantry Whole-home water & air purification system Large corner lot Convenient location close to Tyler This is a rare opportunity to own a versatile, move-in-ready home built for comfortable living and effortless entertaining. Schedule your private showing today — homes like this don't last long!
| 15 hours ago | Listing updated with changes from the MLS® | |
| a week ago | Price changed to $649,000 | |
| 2 months ago | Listing first seen on site |

The data relating to real estate for sale on this website comes in part from the Internet Data Exchange (IDX) of the Greater Tyler Association of REALTORS Multiple Listing Service. The IDX logo indicates listings of other real estate firms that are identified in the detailed listing information. The information being provided is for consumers' personal, non-commercial use and may not be used for any purpose other than to identify prospective properties consumers may be interested
Last checked - 2026-08-27 09:21 AM UTC