Property Search

Save
Ask
Tour
Hide
Share
$599,900
78 Days On Site

11240 Marsh Wren Circle
Flint, TX 75762

For Sale|Single Family Residence|Active
4
Beds
3
Total Baths
3
Full Baths
3,258
SqFt
$184
/SqFt
2002
Built
Subdivision:
Forest Glen South
County:
Smith

Due to the health concerns created by Coronavirus we are offering personal 1-1 online video walkthough tours where possible.
Call Now: 903.871.3446
Is this the listing for you? We can help make it yours.
903.871.3446
11240 Marsh Wren Circle11240 Marsh Wren Circle11240 Marsh Wren Circle11240 Marsh Wren Circle
Save
Ask
Tour
Hide
Share

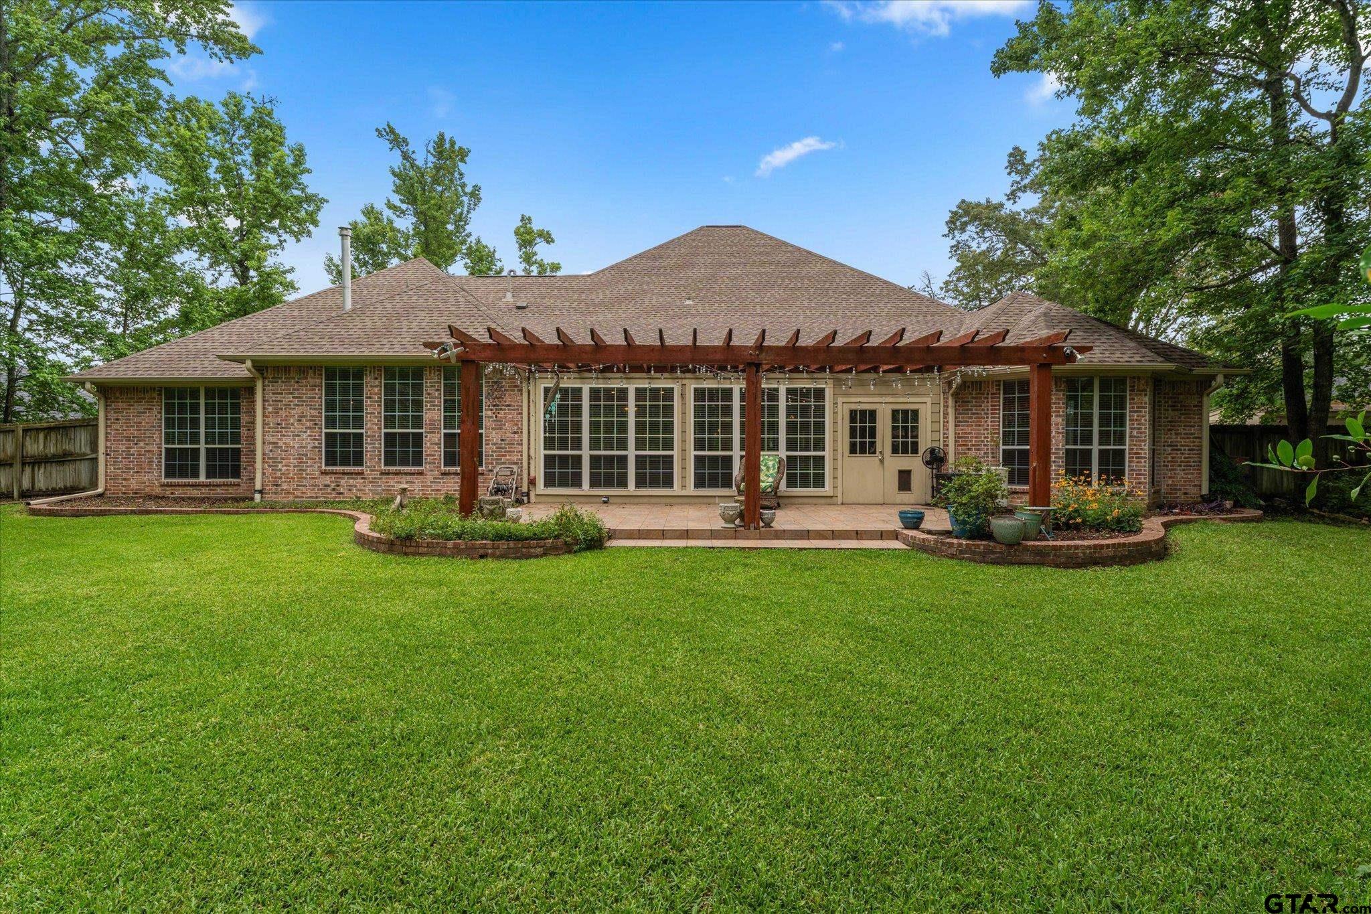
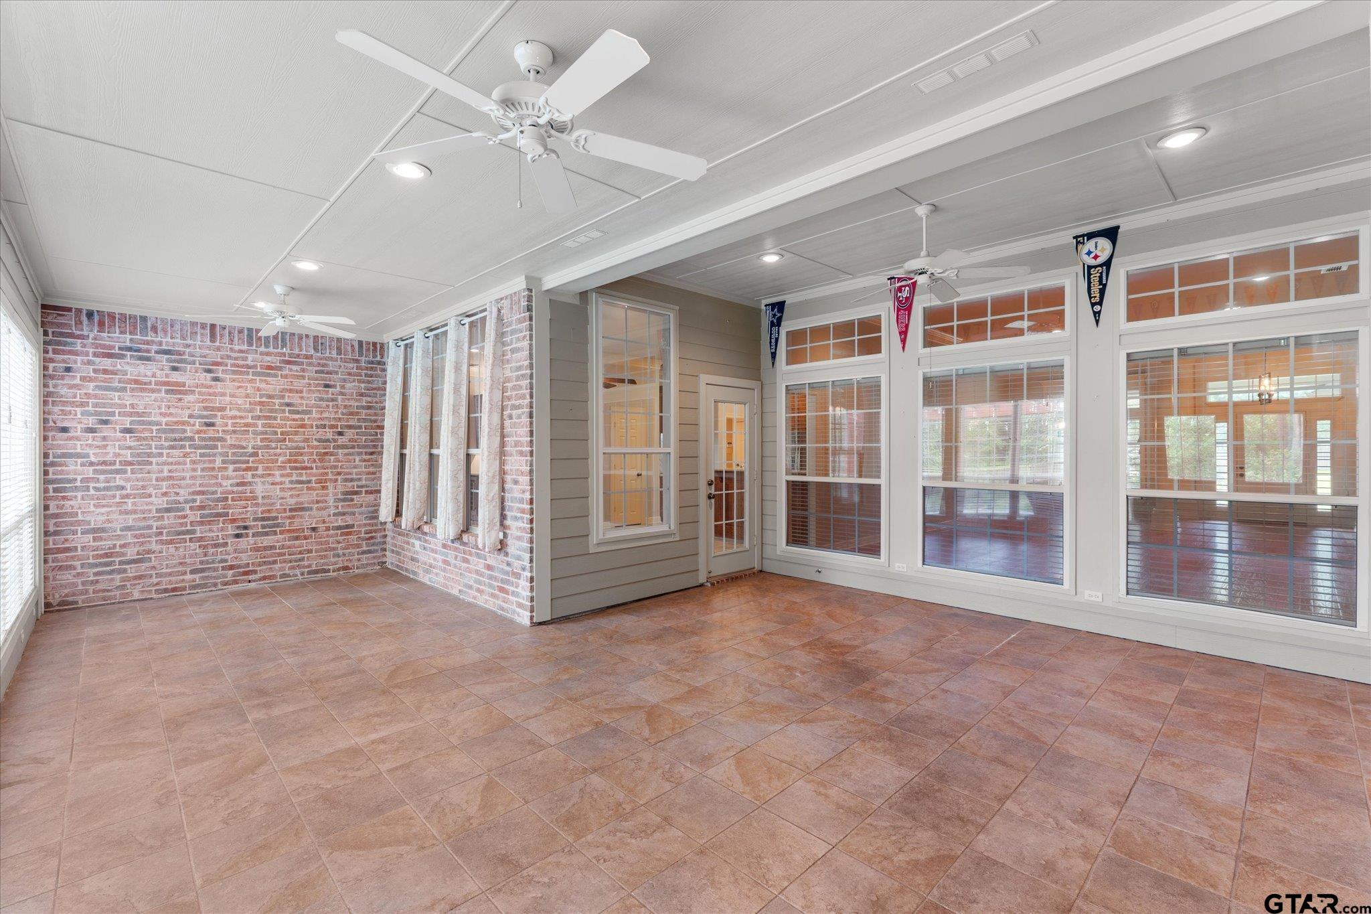
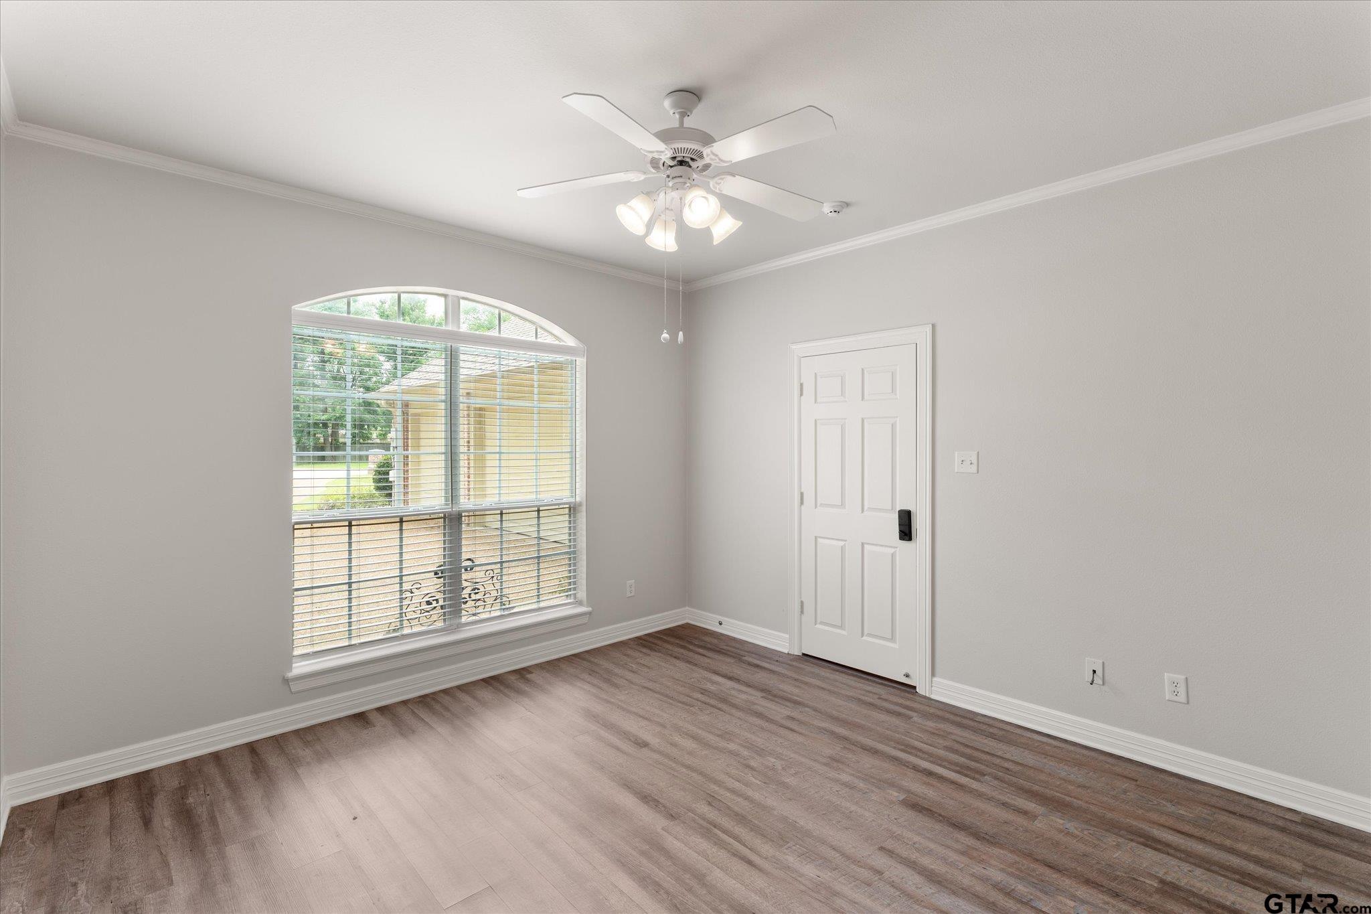
SPECIAL PRICE ADJUSTMENT FOR 7 DAYS WITH OWNER FINANCING AVAILABLE. Gated Forest Glen South beautifully maintained home situated on manicured just under 1 acre. Home offers 4 bedrooms, 3 full bathrooms, 2 living areas, open floor plan, stainless appliances including Refrigerator, gas range and double ovens. Den has Fireplace with Gas Logs and Dry Bar with wine frig and more. Sun room is heated and cooled and overlooks large patio and beautifully landscaped, fenced yard. Small storage building and fire pit among lush landscaping will welcome gathering of family and friends. 3 car garage is heated and cooled and has attic lift for storage of heavy, bulky items in large floored attic. Don't forget Lake Palestine is only few minutes away. Priced well below Property Tax Acessment Value.

Save
Ask
Tour
Hide
Share
Listing Snapshot
Price 
$599,900
Days On Site 
78 Days
Bedrooms 
4
Inside Area (SqFt) 
3,258 sqft
Total Baths 
3
Full Baths 
3
Partial Baths 
N/A
Lot Size 
0.87 Acres
Year Built 
2002
MLS® Number 
26008216
Status 
Active
Property Tax 
$8,830
HOA/Condo/Coop Fees 
$90 monthly
Sq Ft Source 
N/A
Friends & Family
Recent Activity
15 hours agoListing updated with changes from the MLS®
a week agoPrice changed to $599,900
3 months agoListing first seen on site
General Features
Acres 
0.87
Foundation 
Slab
Garage 
Yes
Garage Spaces 
3
Levels 
One
Parking 
Inside EntranceGarage Door Opener
Property Sub Type 
Single Family Residence
Security 
Security GateClosed Circuit Camera(s)Security SystemSmoke Detector(s)
Sewer 
Public Sewer
Style 
Traditional
Utilities 
Cable Available
Water Source 
Public
Interior Features
Appliances 
DishwasherDisposalMicrowaveRefrigeratorGas Cooktop
Cooling 
Ceiling Fan(s)Central AirElectricZoned
Fireplace Features 
GasGlass Doors
Heating 
ZonedCentralElectricNatural Gas
Interior 
Breakfast BarWalk-In Closet(s)Kitchen IslandPantry
Window Features 
Blinds
Save
Ask
Tour
Hide
Share
Exterior Features
Construction Details 
Brick
Exterior 
Rain Gutters
Fencing 
Wood
Other Structures 
Storage
Patio And Porch 
PatioCoveredPorch
Pool Features 
None
Roof 
Composition
Waterfront Features 
Lake Palestine
Windows/Doors 
Blinds
Community Features
Accessibility Features 
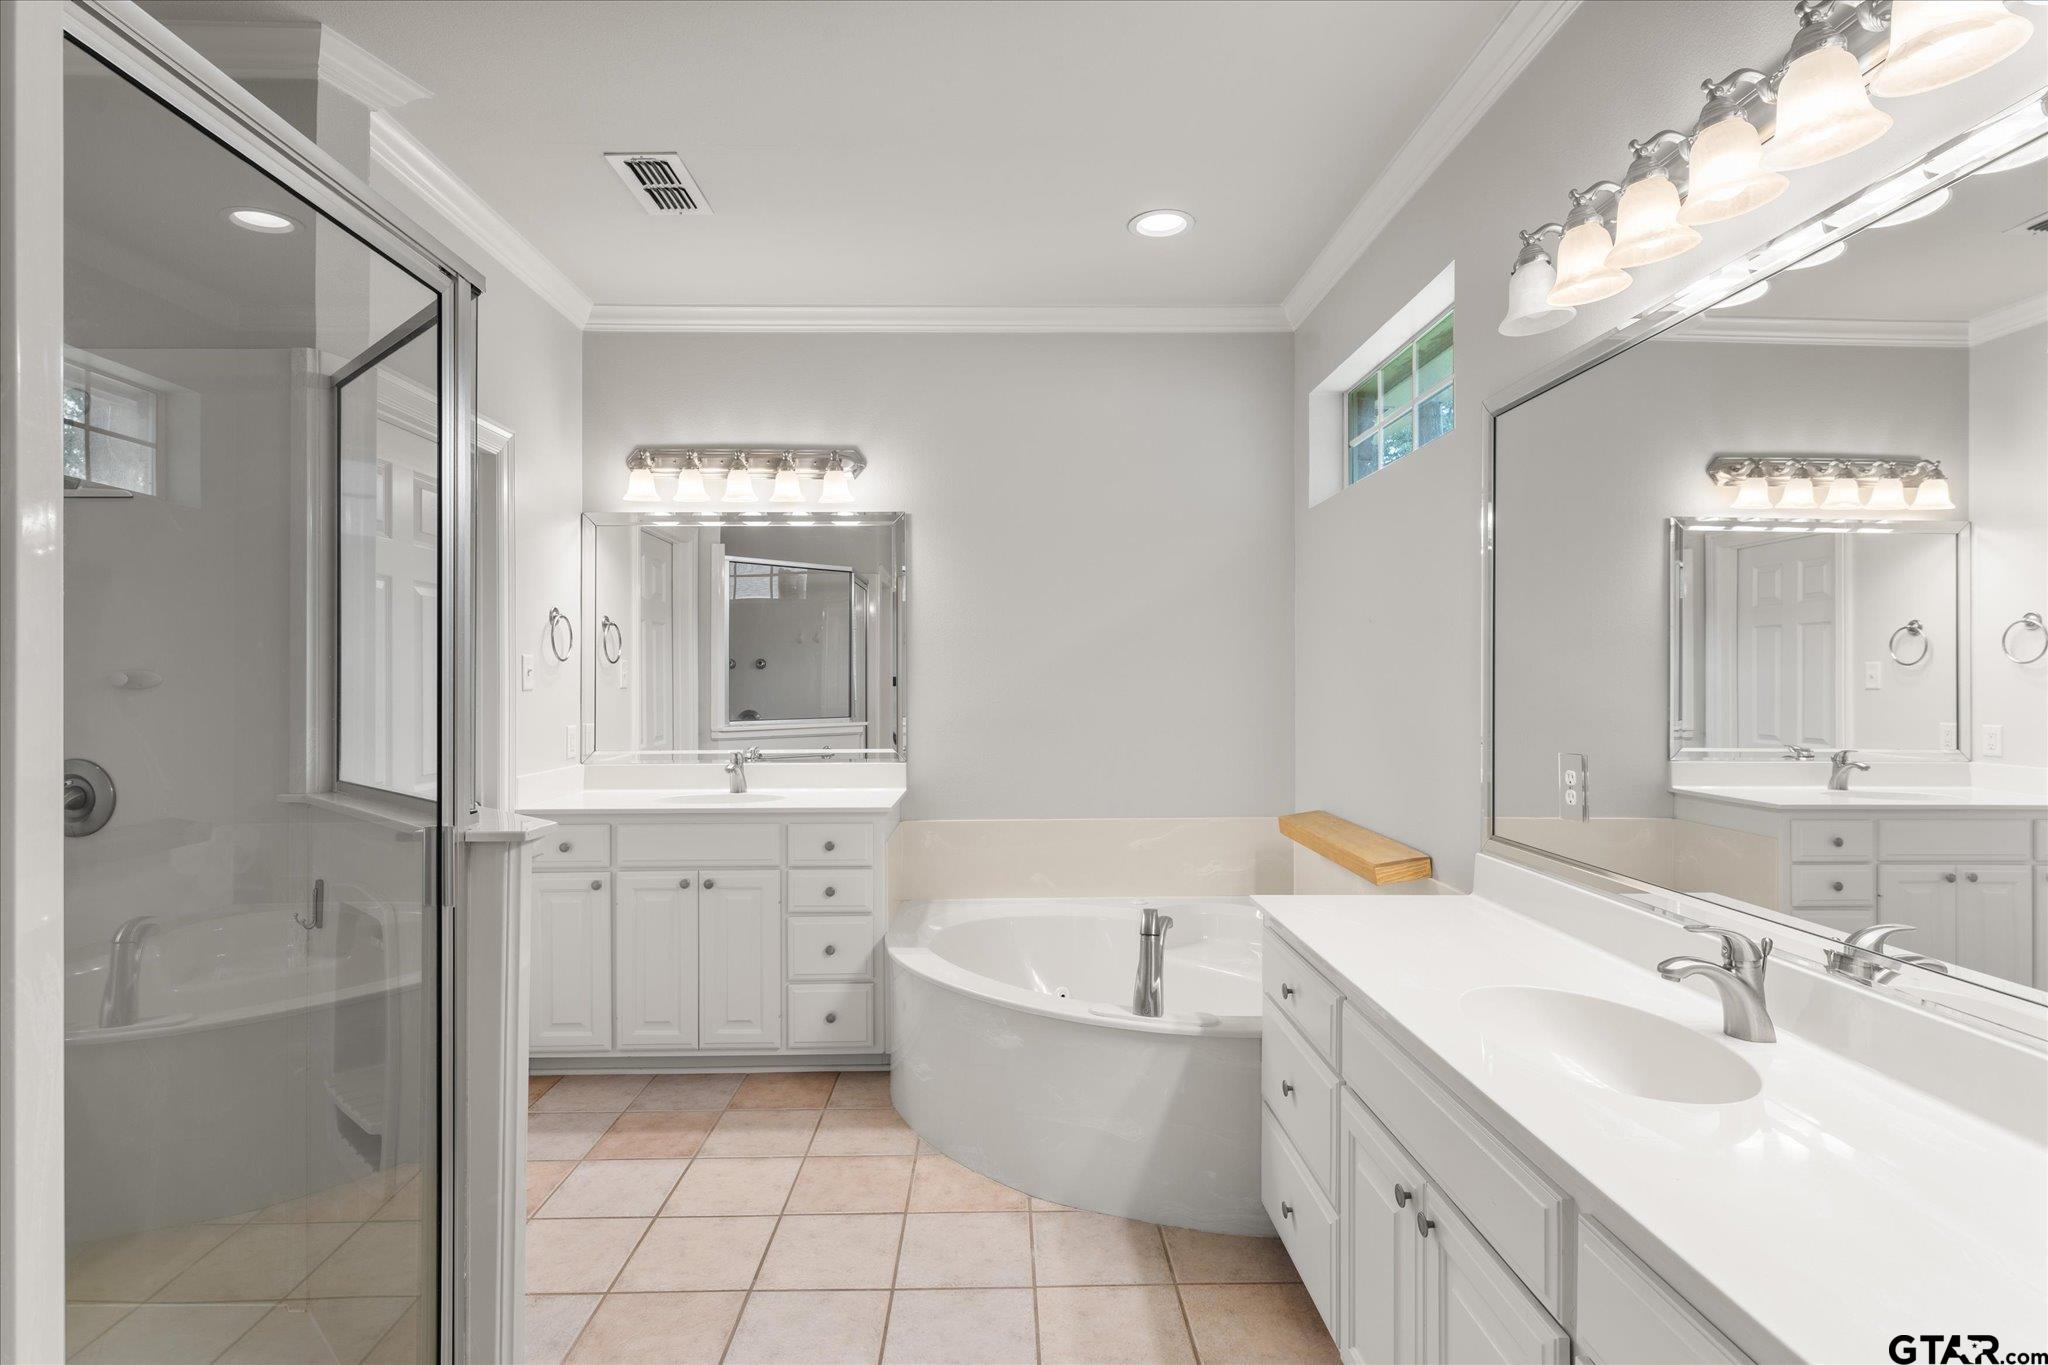
Therapeutic Whirlpool
Association Dues 
1080
Community Features 
Lake
Financing Terms Available 
ConventionalCash
HOA Fee Frequency 
Annually
Roads 
Paved
Schools
School District
Unknown
Elementary School
Owens
Middle School
Three Lakes
High School
Tyler Legacy
Listing courtesy of Brenda Stone of CENTURY 21 Lake Country-Quitmn [email protected]


The data relating to real estate for sale on this website comes in part from the Internet Data Exchange (IDX) of the Greater Tyler Association of REALTORS Multiple Listing Service. The IDX logo indicates listings of other real estate firms that are identified in the detailed listing information. The information being provided is for consumers' personal, non-commercial use and may not be used for any purpose other than to identify prospective properties consumers may be interested
Last checked - 2026-08-27 09:21 AM UTC

Neighborhood & Commute
Source: Walkscore
Disclosure: Community information and market data powered by Constellation Data Labs. Information is deemed reliable but not guaranteed.
Save
Ask
Tour
Hide
Share