Property Search
17349 Four Winds WayFlint, TX 75762
Due to the health concerns created by Coronavirus we are offering personal 1-1 online video walkthough tours where possible.
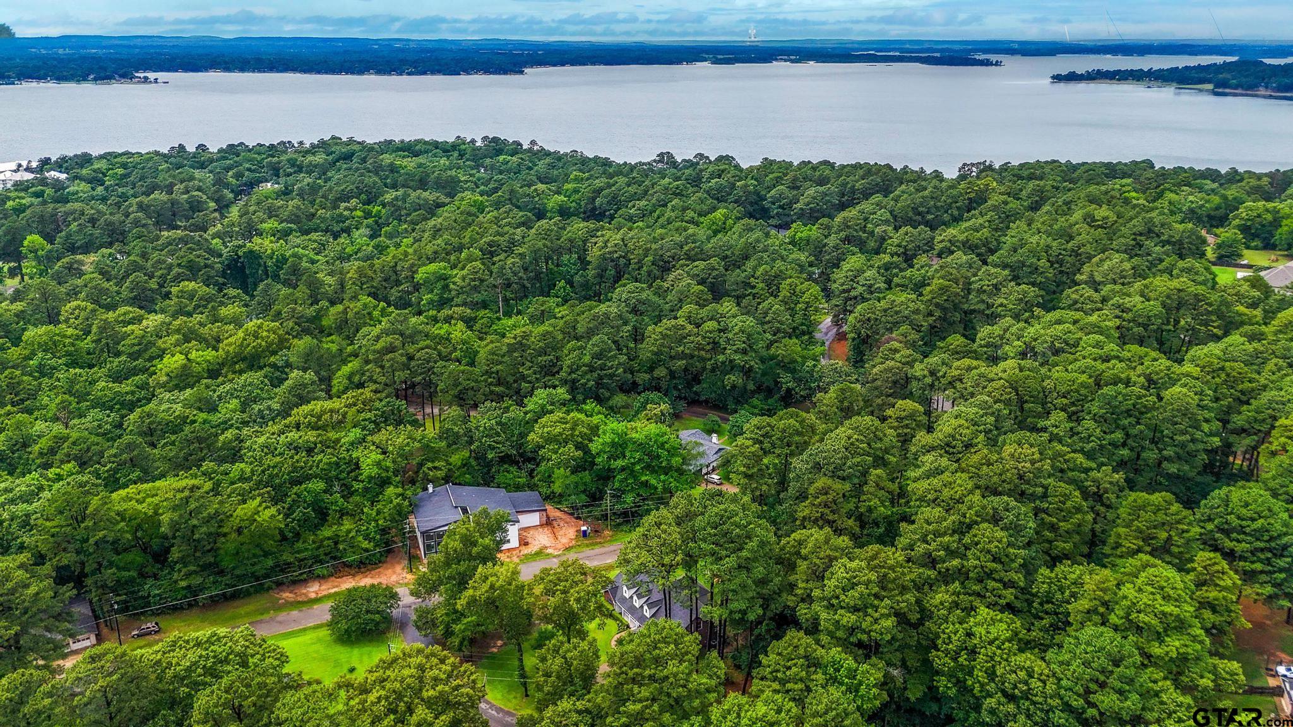
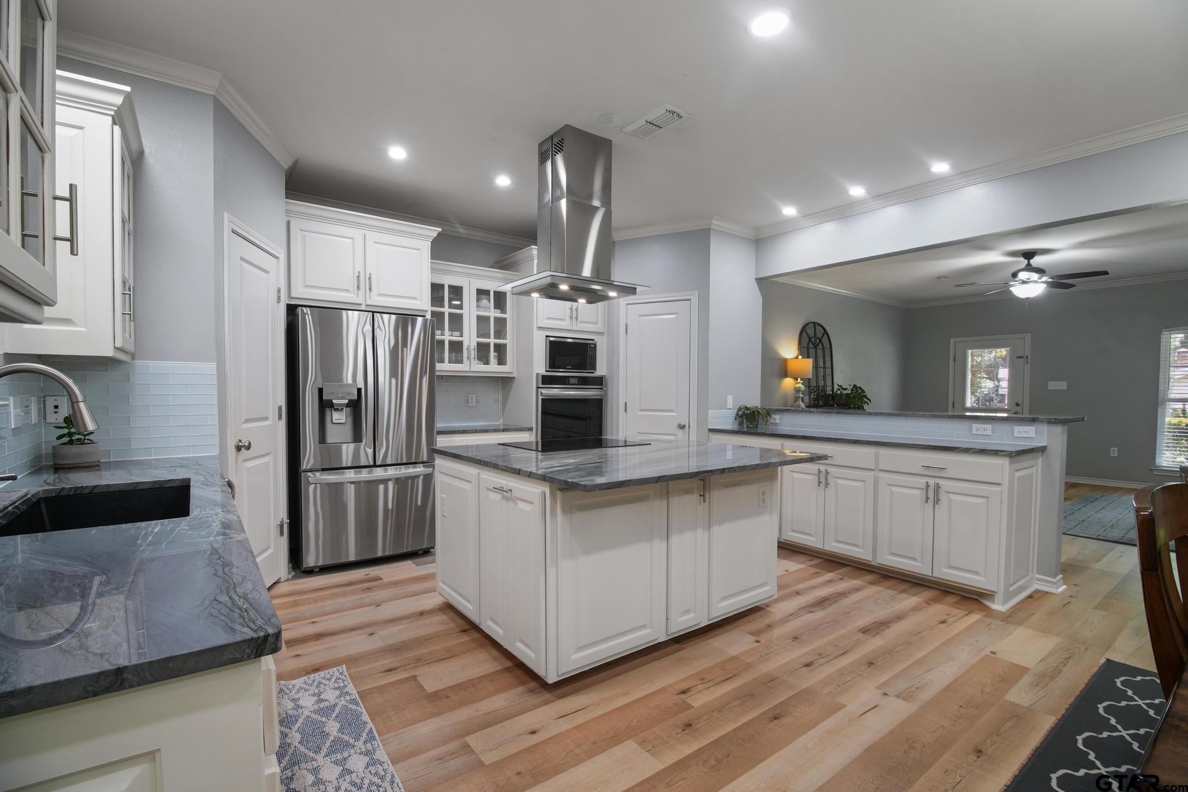
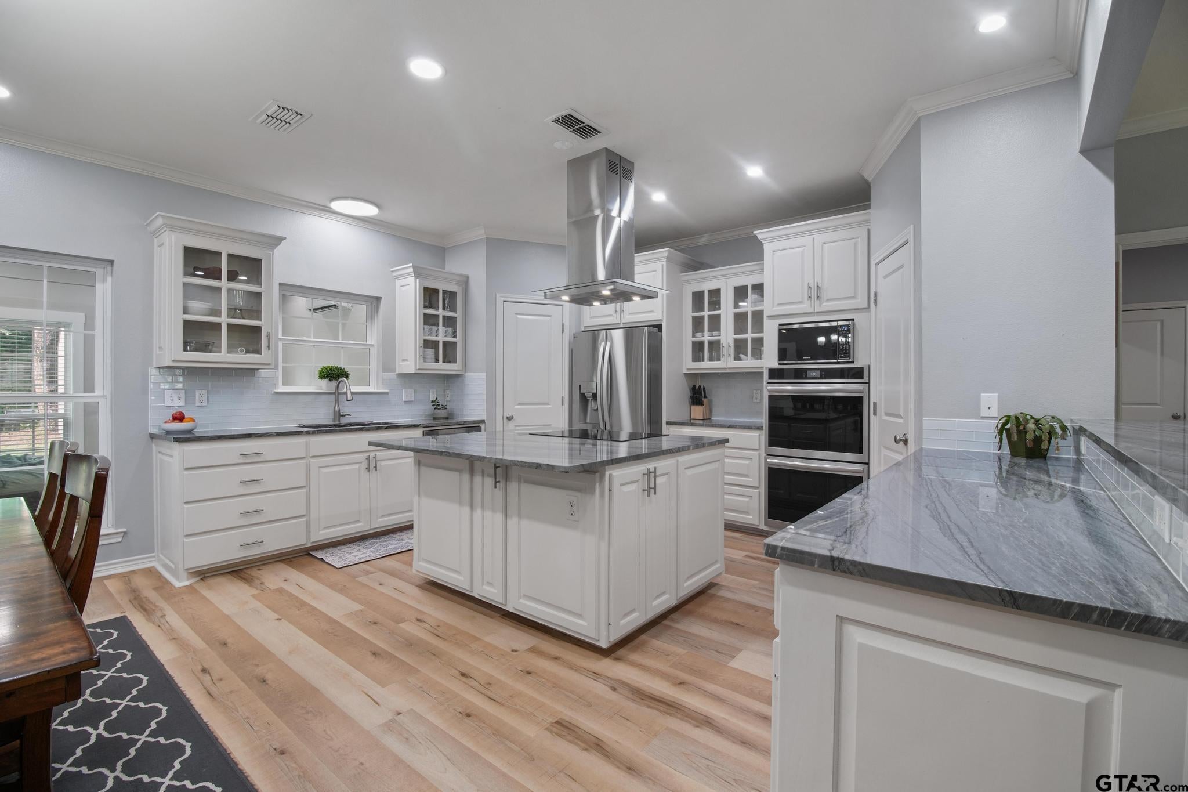
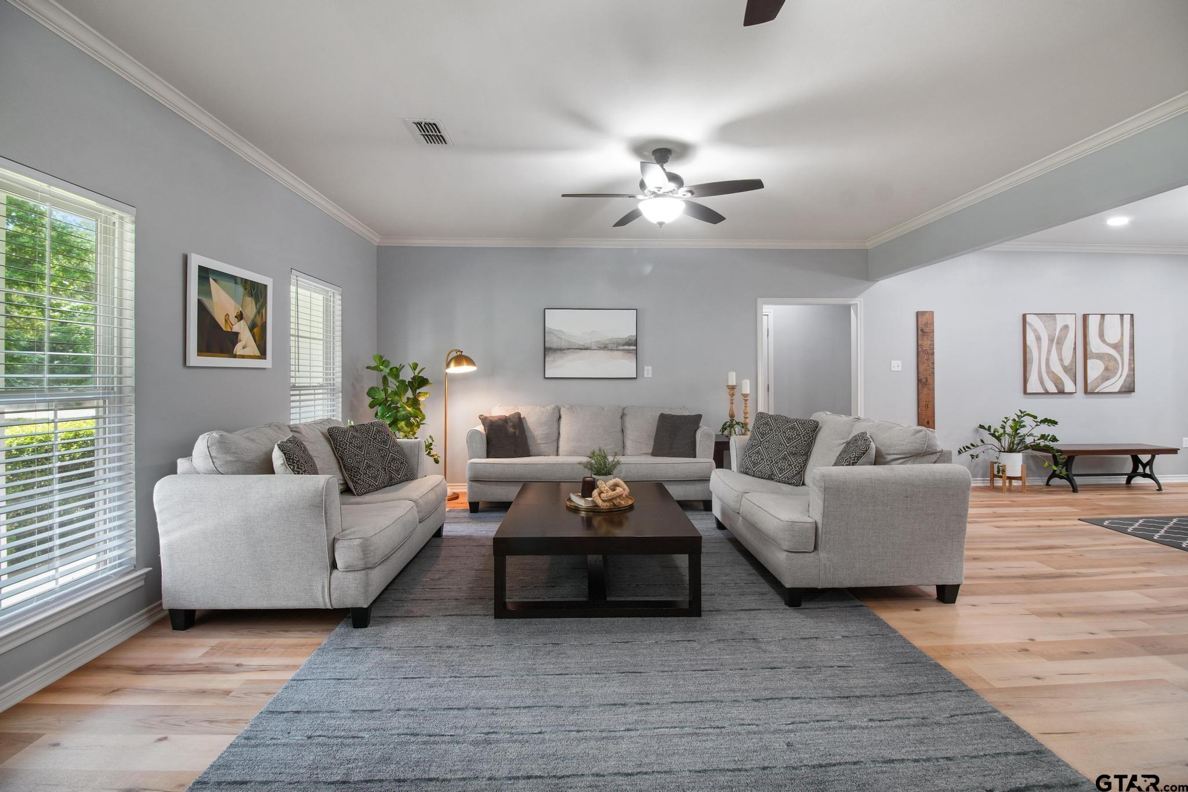
Nestled on a quiet cul-de-sac, this timeless, traditional home set on over half an acre of beautifully landscaped property spans a spacious 3683 sq.ft. The charming front porch invites you to relax and enjoy the outdoors, while inside, expansive windows fill the home with natural light and create a seamless connection to the peaceful surroundings. An open-concept floor plan allows plenty of space for large gatherings or to simply enjoy everyday living. The recently upgraded kitchen is the heart of the home and features high-end quartzite counters, oversized breakfast bar, durable stone-composite sink, stainless steel appliances, induction cook-top, dual ovens, and two walk-in pantries. Just off the kitchen, the sunroom provides a bright and inviting space to relax, with large windows, and a retractable projector screen, perfect for movie nights or entertaining. The private home office is thoughtfully tucked away, ensuring a quiet and functional workspace. LVP flooring flows throughout the main living areas and primary bedroom, while guest rooms feature plush carpeting. The primary suite includes a luxurious jetted tub, walk-in shower, dual sink vanity, and a generous custom closet. Two guest bedrooms on the main floor share a full bathroom with separate vanities and a shower/tub combination, while the fourth bedroom upstairs enjoys convenient access to a full bathroom on the second floor. The upstairs living space offers endless flexibility to fit your lifestyle, whether used as a media room, game room, fitness area, or reading nook. The two-car garage includes an extended area for a workshop, while a separate storage shed adds even more room to keep tools, equipment, and outdoor essentials organized. The private tree-lined backyard is designed for entertaining with a built-in firepit and bench swing area or enjoy access to the fishing dock, playground and other neighborhood amenities. Every detail of this home contributes to its warm and welcoming atmosphere.
| 15 hours ago | Listing updated with changes from the MLS® | |
| 2 months ago | Price changed to $572,000 | |
| 3 months ago | Listing first seen on site |

The data relating to real estate for sale on this website comes in part from the Internet Data Exchange (IDX) of the Greater Tyler Association of REALTORS Multiple Listing Service. The IDX logo indicates listings of other real estate firms that are identified in the detailed listing information. The information being provided is for consumers' personal, non-commercial use and may not be used for any purpose other than to identify prospective properties consumers may be interested
Last checked - 2026-08-27 09:21 AM UTC