Property Search
426 Lost PinesPittsburg, TX 75686
Due to the health concerns created by Coronavirus we are offering personal 1-1 online video walkthough tours where possible.
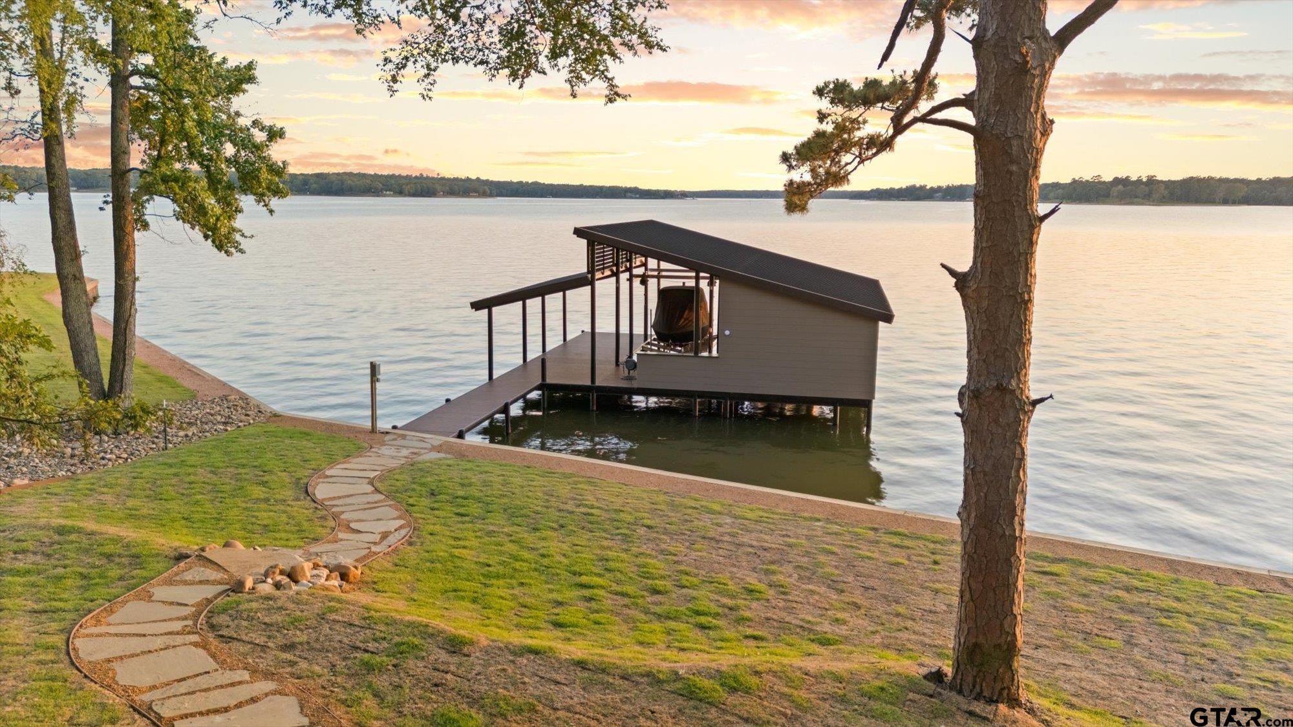
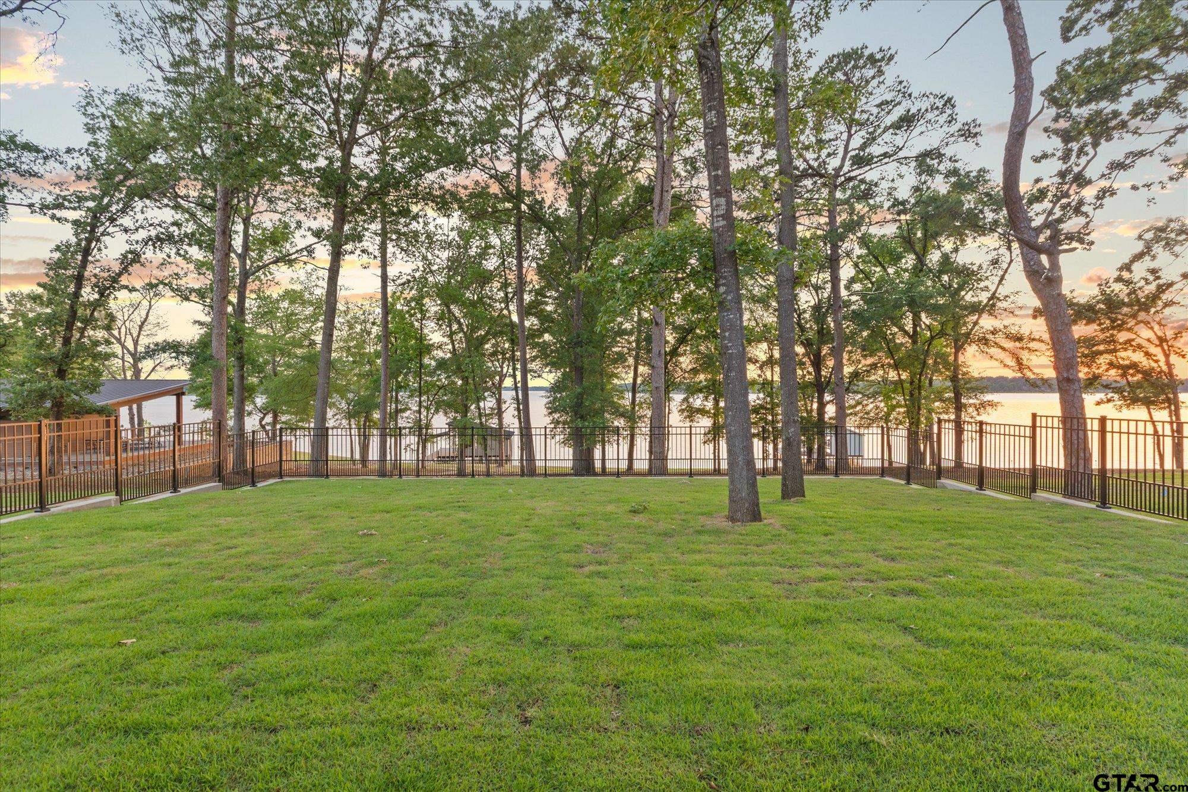
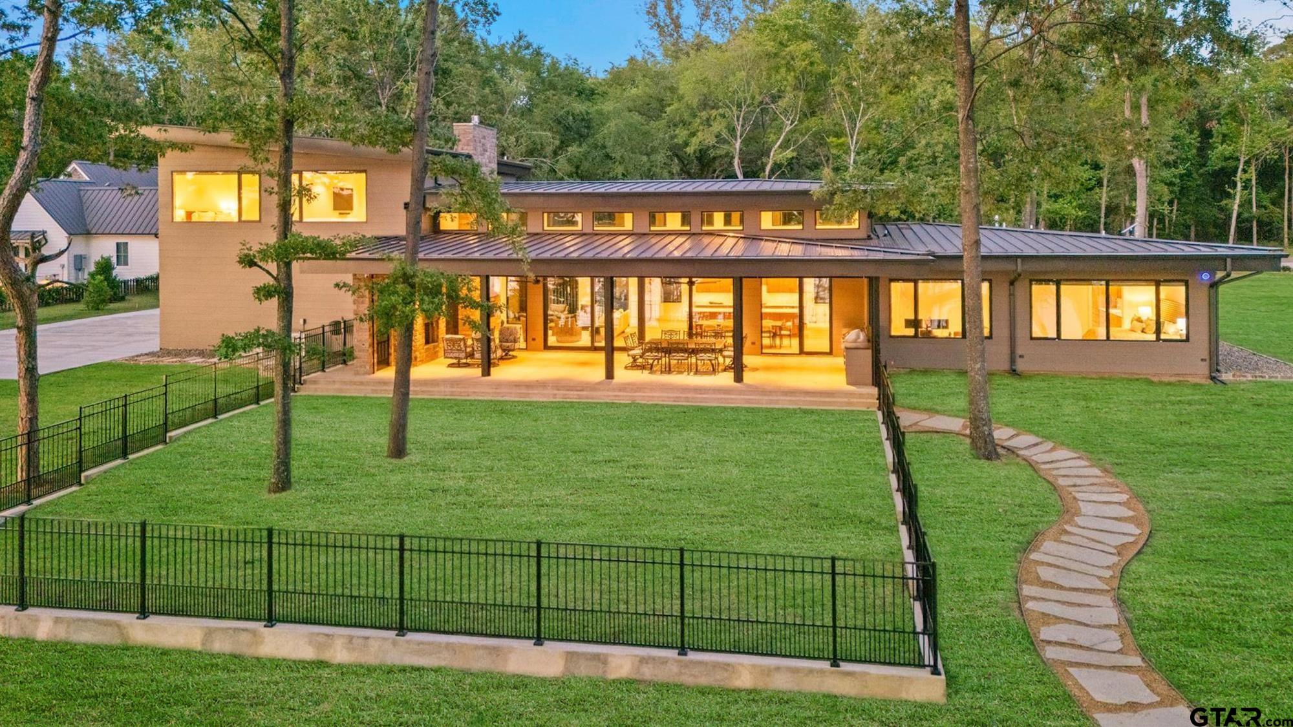
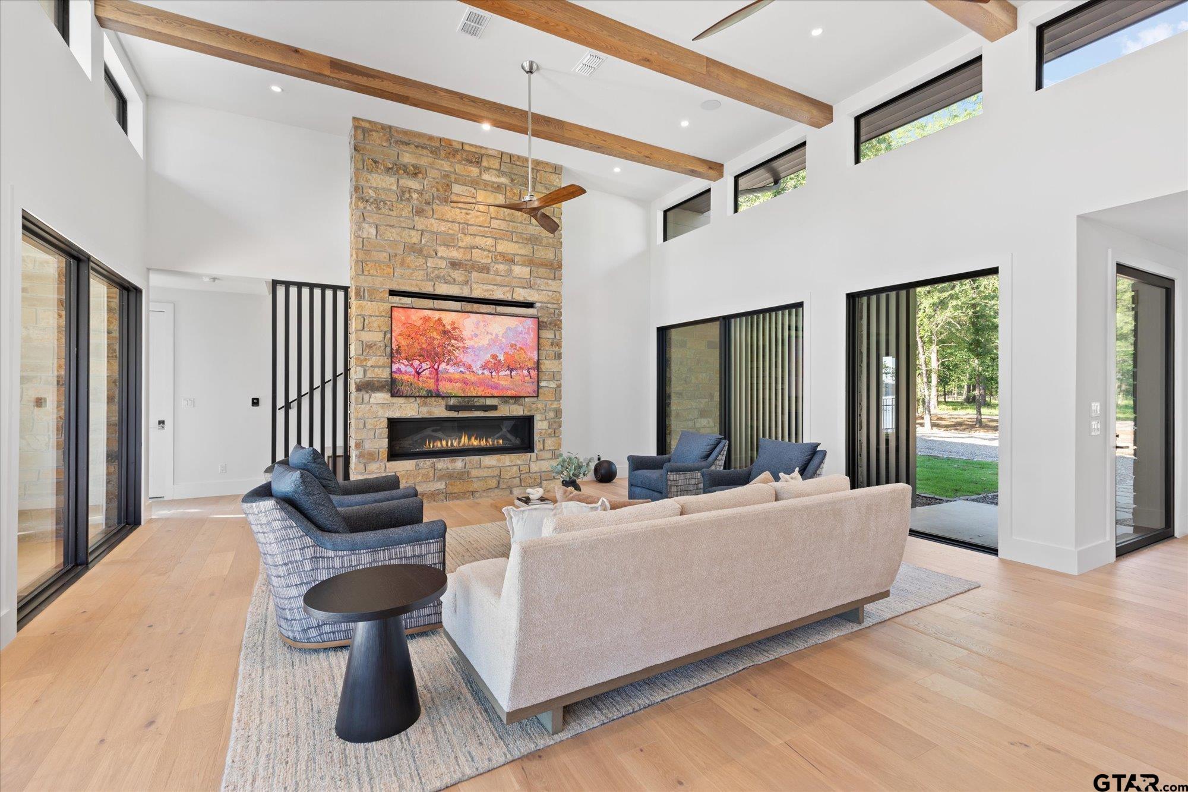
Stunning home on Bob Sandlin! Located in Lost Pines, this custom home is positioned on one of the most gorgeous, oversized lots on the lake and offers some of the best views you’ll find. Completed in 2026 by one of the area’s most respected builders, Copeland Construction, this home was thoughtfully designed with exceptional attention to detail throughout. From the moment you walk through the door, craftsmanship and quality are undeniable. Designed with lake living in mind, the open living and dining area is filled with natural light and showcases breathtaking water views through walls of windows. Double sliding glass doors and operable front windows allow the lake breezes to flow through the great room. The living area features soaring ceilings and a beautiful gas log fireplace. The kitchen is a dream, featuring Taj Mahal Quartzite CT, Wolf range, SubZero refrigerator, two Bosch dishwashers, and one of the largest islands you’ll find. The wet bar area is equally impressive with Monogram wine and beverage coolers. The oversized pantry also serves as a storm shelter engineered to withstand F5 tornadoes. The home offers four bedrooms plus an additional bonus room currently utilized as an office. Primary suite is a luxurious retreat with stunning views, electric shades, and a spa-like bathroom with WI closet. An additional guest suite with private bath is located downstairs. Upstairs features a second living area with workspace along with two additional bedrooms and full bath. Outdoor living space is nothing short of spectacular. The huge covered patio flows seamlessly from the kitchen and living area and is designed for year-round enjoyment with an outdoor fireplace, built-in grill, heaters, ceiling fans, and electric retractable screens.Boathouse features metal piers, two slips and two storage closets.Additional features- whole-home generator, garage wiring for electric vehicles, and infrastructure already in place for solar capability. Sold with most furnishings.
| 3 days ago | Listing updated with changes from the MLS® | |
| 3 days ago | Listing first seen on site |

The data relating to real estate for sale on this website comes in part from the Internet Data Exchange (IDX) of the Greater Tyler Association of REALTORS Multiple Listing Service. The IDX logo indicates listings of other real estate firms that are identified in the detailed listing information. The information being provided is for consumers' personal, non-commercial use and may not be used for any purpose other than to identify prospective properties consumers may be interested
Last checked - 2026-05-31 01:54 PM UTC