Property Search
5200 Lago Vista DrAthens, TX 75752
Due to the health concerns created by Coronavirus we are offering personal 1-1 online video walkthough tours where possible.
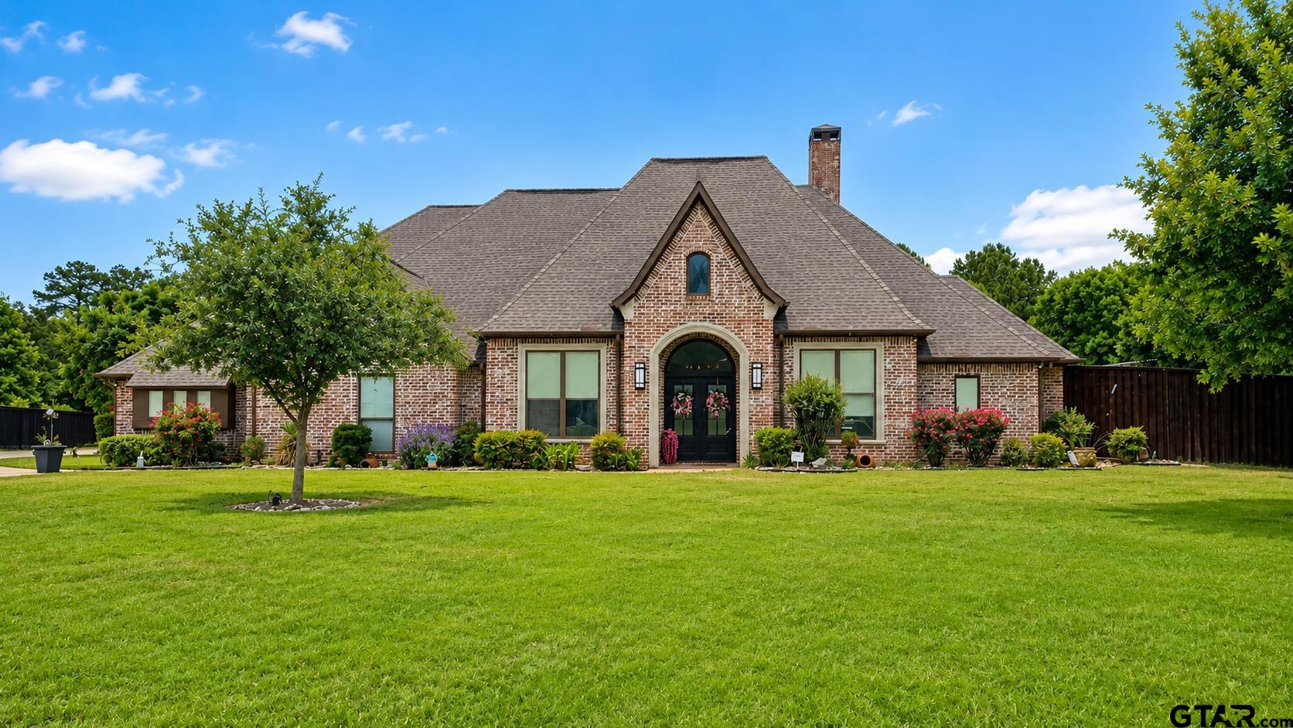
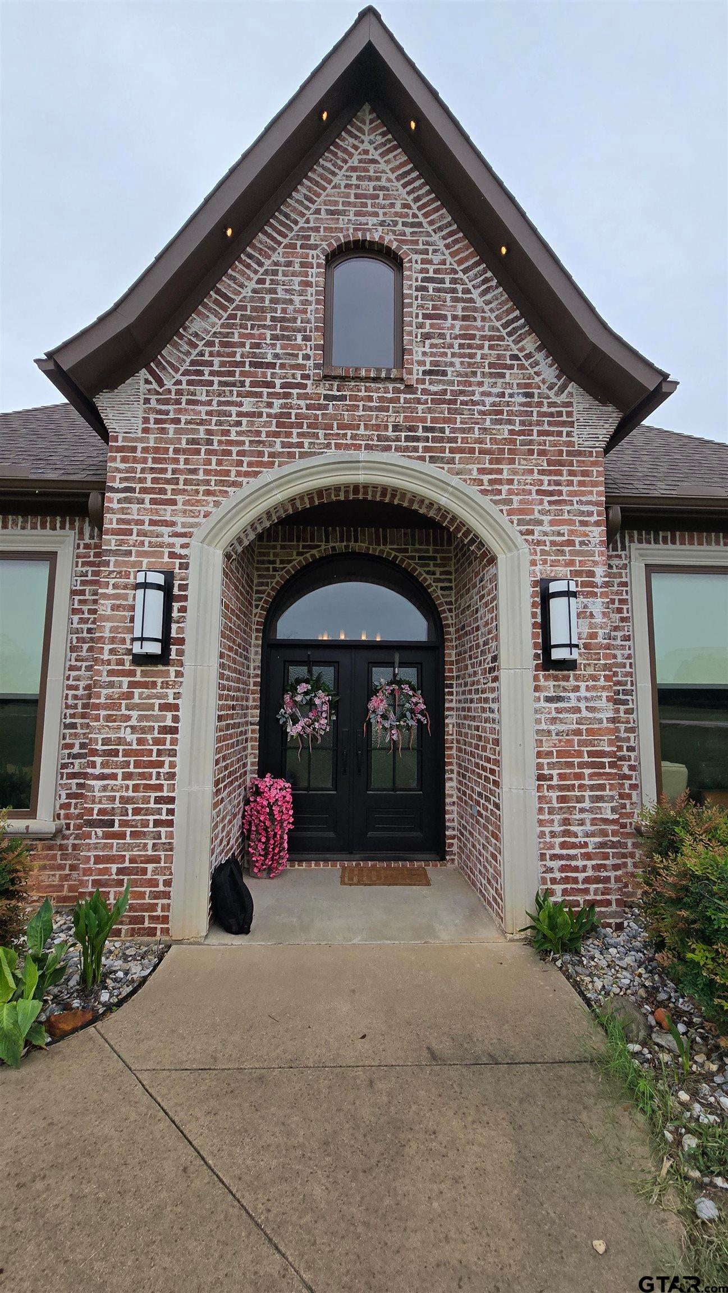
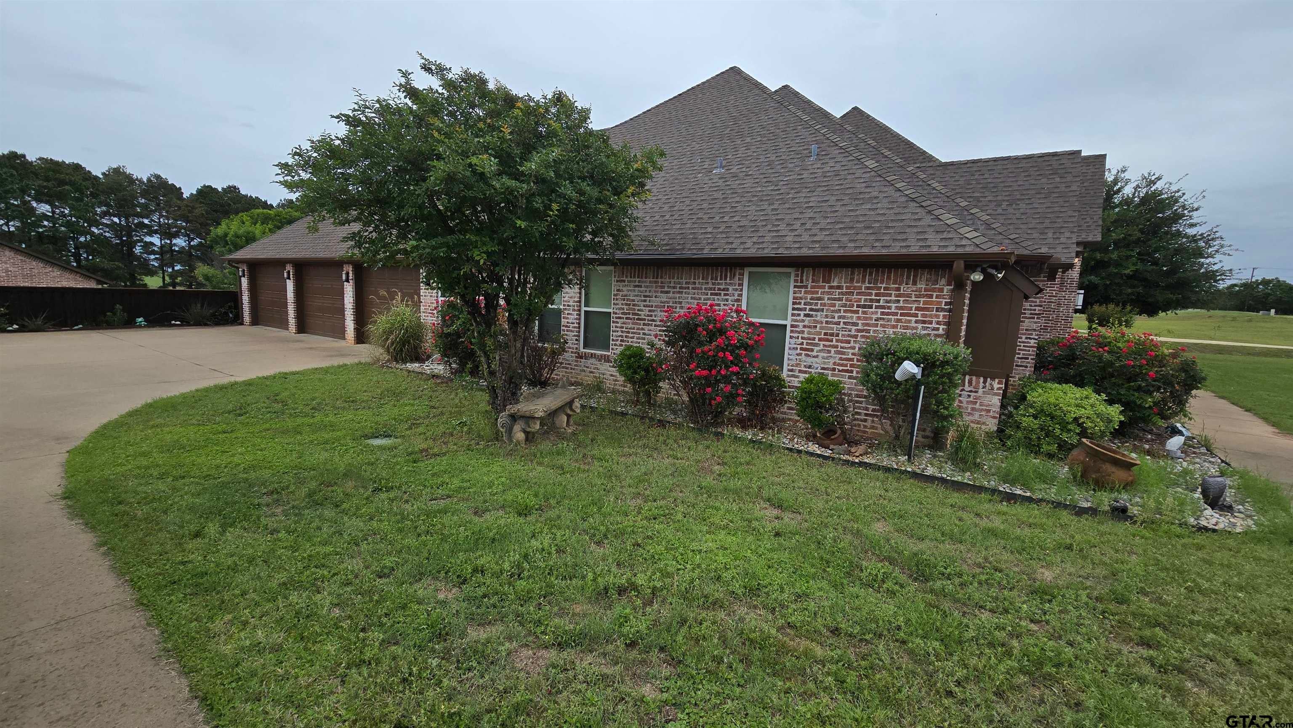
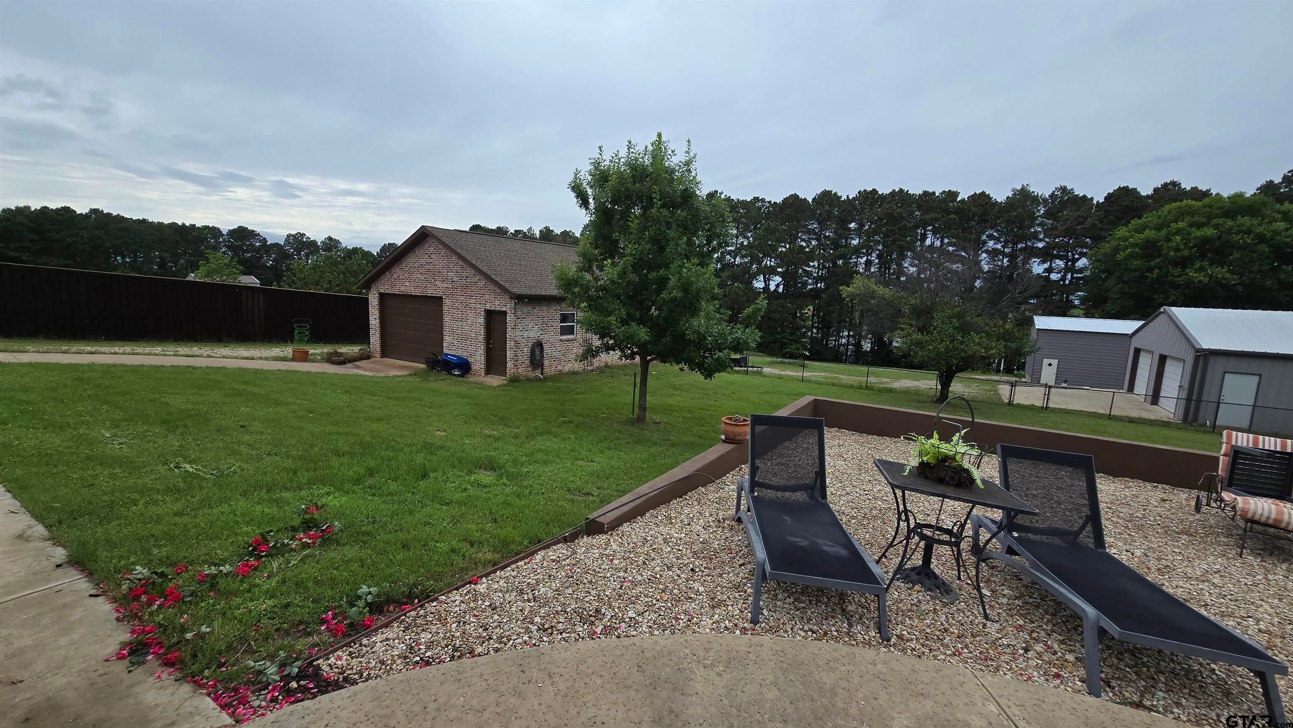
Luxury living meets exceptional functionality in this stunning custom estate located on nearly 2 acres within the prestigious gated Waters Edge Ranch community. Offering 5 bedrooms, 3 full baths, and 1 half bath across approximately 3,000 square feet, this beautifully maintained property delivers the privacy, amenities, and versatility expected of a true East Texas luxury home. Designed for both entertaining and everyday comfort, the outdoor living experience is highlighted by a heated in-ground pool and spa built in 2020 with peaceful water views and expansive space to relax or host guests year-round. One of the property’s most remarkable features is the unmatched garage and workshop capacity, including a 3-car attached garage, dedicated RV garage, and an oversized detached garage/shop with room for approximately 6–10 vehicles depending on configuration, making this property ideal for car collectors, RV owners, hobbyists, or those needing extensive storage and workspace. Inside, the home showcases beautiful finishes, spacious living areas, generous storage, and a well-designed layout that blends luxury with practicality. Located within Waters Edge Ranch, residents enjoy access to resort-style community amenities including a private lake, marina, community pool, trails, and gated entry. Rarely does a property offer this level of garage capacity, outdoor living, privacy, and luxury within one of Athens’ most sought-after lake communities.
| 3 weeks ago | Listing updated with changes from the MLS | |
| 5 months ago | Listing first seen on site |

The data relating to real estate for sale on this website comes in part from the Internet Data Exchange (IDX) of the Greater Tyler Association of REALTORS Multiple Listing Service. The IDX logo indicates listings of other real estate firms that are identified in the detailed listing information. The information being provided is for consumers' personal, non-commercial use and may not be used for any purpose other than to identify prospective properties consumers may be interested
Last checked - 2026-10-19 04:17 PM UTC