Property Search

Save
Ask
Tour
Hide
Share
$384,900
110 Days On Site

2209 Rana Park
Flint, TX 75762

For Sale|Single Family Residence|Active
4
Beds
3
Total Baths
2
Full Baths
1
Partial Bath
2,004
SqFt
$192
/SqFt
2018
Built
Subdivision:
Oasis South
County:
Smith

Due to the health concerns created by Coronavirus we are offering personal 1-1 online video walkthough tours where possible.
Call Now: 903.871.3446
Is this the listing for you? We can help make it yours.
903.871.3446
2209 Rana Park2209 Rana Park2209 Rana Park2209 Rana Park
Save
Ask
Tour
Hide
Share

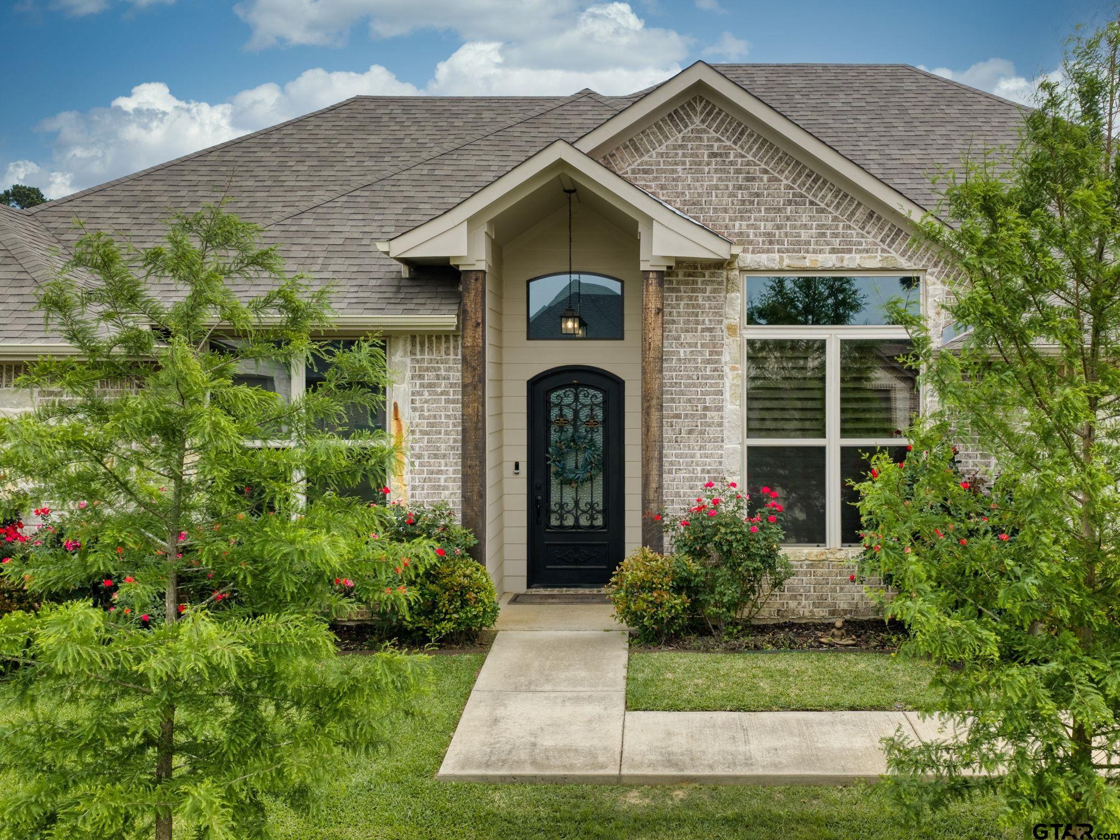
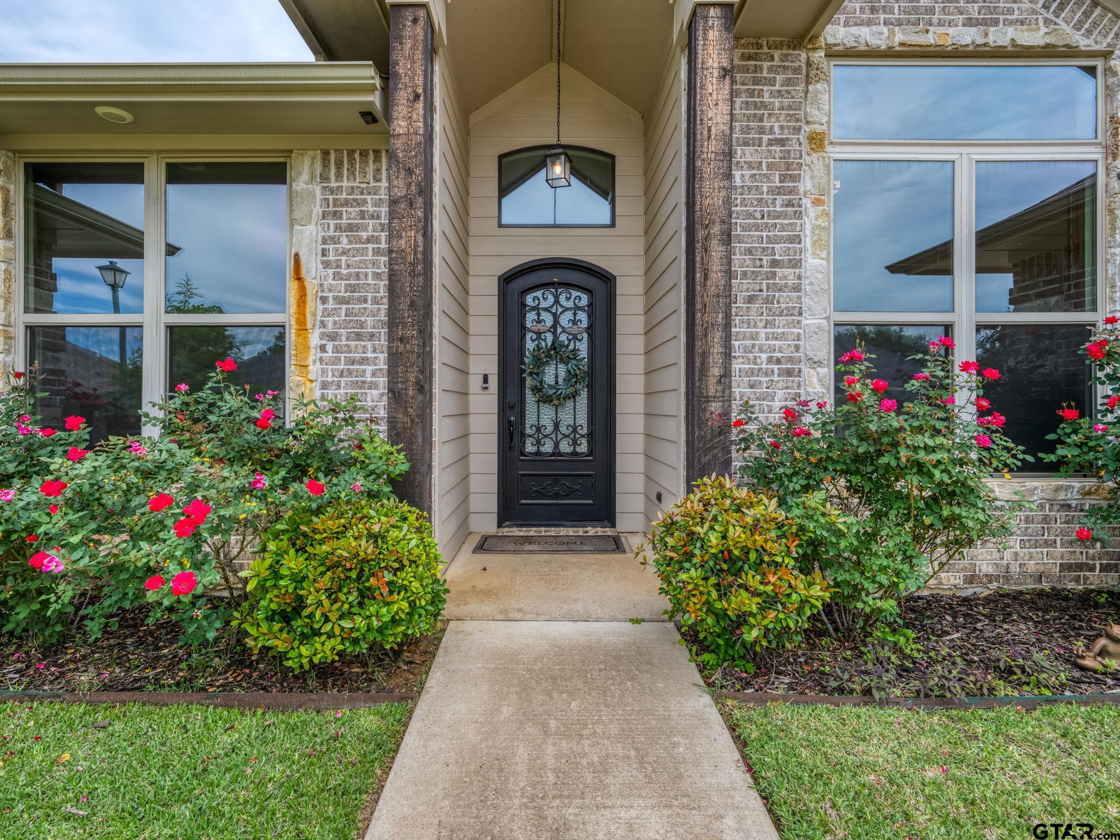
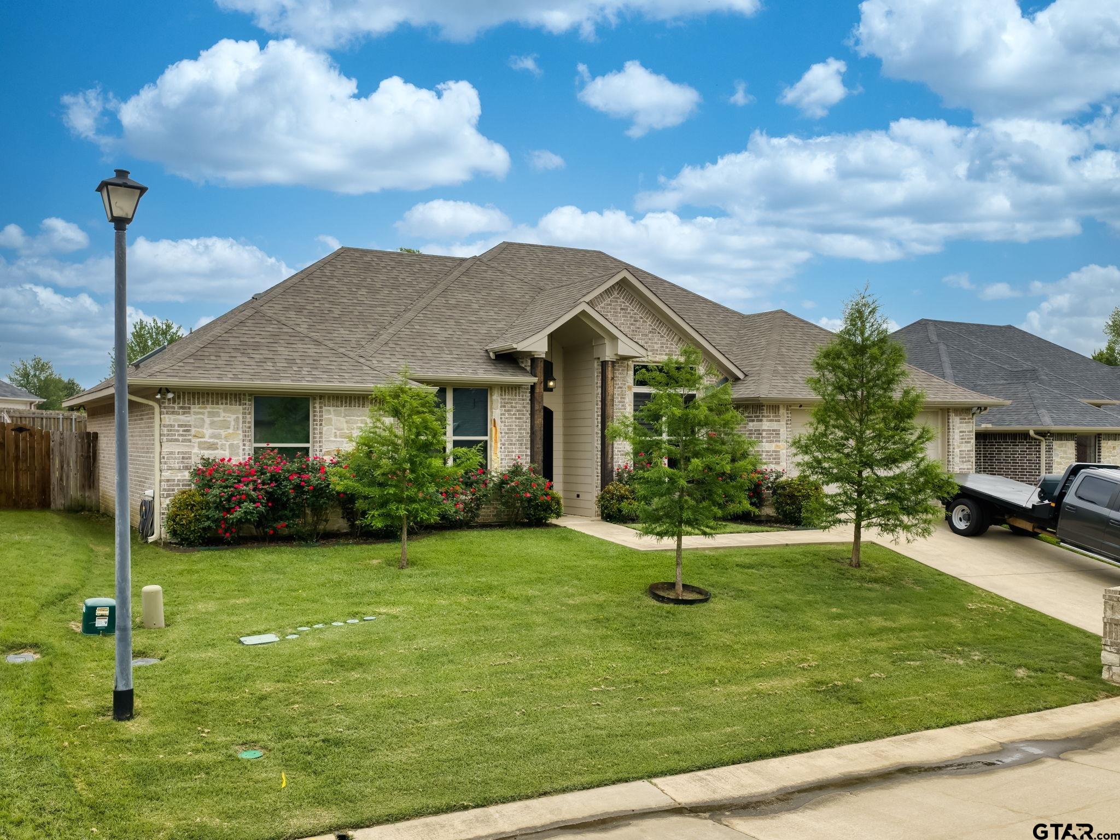
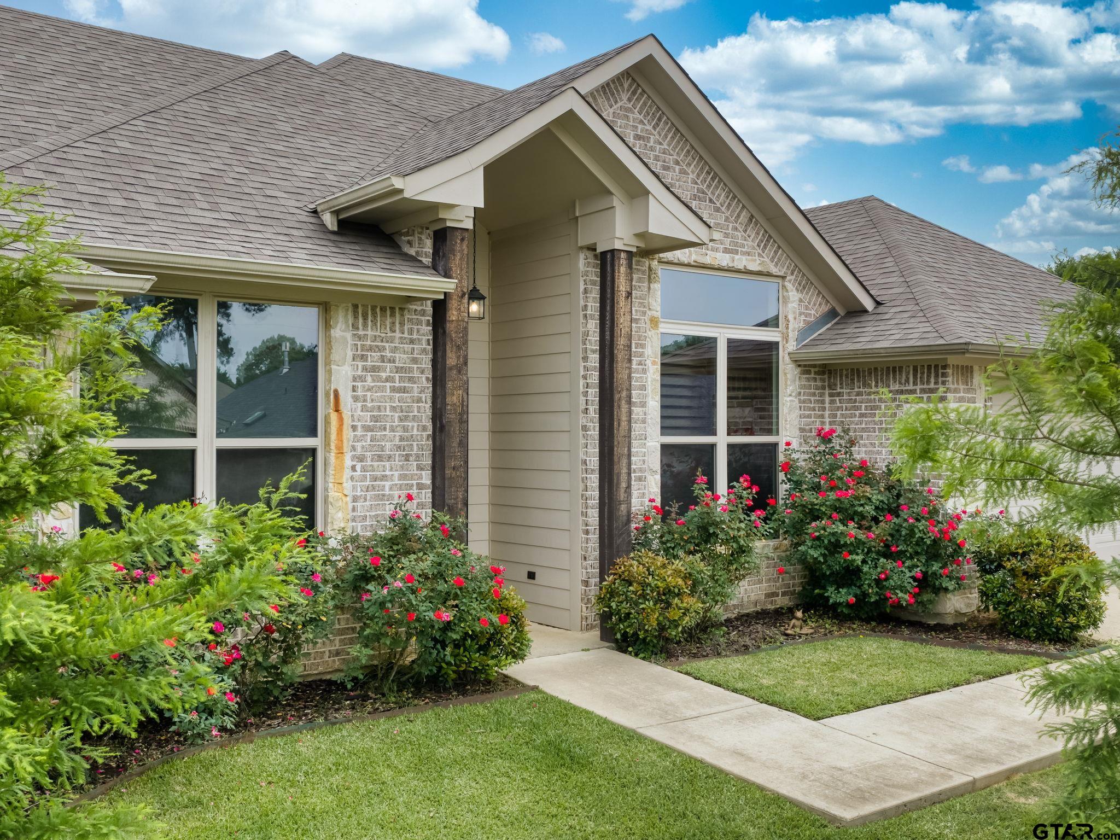
Beautiful 4-bedroom, 2.5-bath home built in 2018, offering approx. 2,004 sq ft of thoughtfully designed living space. This single-story home features a split-bedroom layout, open-concept living, formal dining, and a spacious kitchen with a breakfast bar—perfect for entertaining. The formal dining room is currently being used as an additional living area and features glass French doors along with a convenient pocket door connecting to the kitchen, creating flexible space for multiple lifestyle needs. Enjoy multiple upgrades throughout, including energy-efficient features, vaulted ceilings, plantation shutters, and a cozy gas fireplace. The private primary suite offers both comfort and functionality, while all bedrooms are conveniently located. Step outside to a covered patio and private fenced backyard, ideal for relaxing or hosting gatherings. Located in the desirable Oasis South subdivision with neighborhood playground and easy access to Loop 49 and Hwy 69. Move-in ready and waiting for its next owner — schedule your showing today!

Save
Ask
Tour
Hide
Share
Listing Snapshot
Price 
$384,900
Days On Site 
110 Days
Bedrooms 
4
Inside Area (SqFt) 
2,004 sqft
Total Baths 
3
Full Baths 
2
Partial Baths 
1
Lot Size 
0.21 Acres
Year Built 
2018
MLS® Number 
26006623
Status 
Active
Property Tax 
$4,592.29
HOA/Condo/Coop Fees 
$18.75 monthly
Sq Ft Source 
N/A
Friends & Family
Recent Activity
14 hours agoListing updated with changes from the MLS®
3 months agoPrice changed to $384,900
4 months agoListing first seen on site
General Features
Acres 
0.21
Energy Features 
Wind
Foundation 
Slab
Garage 
Yes
Garage Spaces 
2
Green Energy Efficient 
Insulation
Home Warranty 
Yes
Levels 
One
Parking 
Garage Door OpenerGarageConcrete
Property Sub Type 
Single Family Residence
Security 
Security LightsSecurity SystemSmoke Detector(s)Closed Circuit Camera(s)
Sewer 
Private Sewer
Style 
Traditional
Utilities 
Cable Available
Interior Features
Appliances 
DishwasherDisposalMicrowaveElectric OvenGas CooktopTankless Water HeaterENERGY STAR Qualified Appliances
Cooling 
Central AirElectricCeiling Fan(s)
Fireplace Features 
InsertGas
Flooring 
CarpetTile
Heating 
CentralElectric
Interior 
Breakfast BarVaulted Ceiling(s)Smart ThermostatMaster DownstairsPantry
Window Features 
Skylight(s)Plantation ShuttersDouble Pane WindowsLow Emissivity Windows
Save
Ask
Tour
Hide
Share
Exterior Features
Construction Details 
BrickRadiant Barrier
Exterior 
Rain GuttersOther
Fencing 
Wood
Patio And Porch 
CoveredPorch
Pool Features 
None
Roof 
Composition
Windows/Doors 
Skylight(s)Plantation ShuttersDouble Pane WindowsLow Emissivity Windows
Community Features
Accessibility Features 
Therapeutic Whirlpool
Association Amenities 
Playground
Association Dues 
225
Financing Terms Available 
Lease BackConventionalFHAVA LoanCashUSDA Loan
HOA Fee Frequency 
Annually
Roads 
Paved
Schools
School District
Unknown
Elementary School
Owens
Middle School
Three Lakes
High School
Tyler Legacy
Listing courtesy of Dawn McLarry of McLarry Property Group [email protected]


The data relating to real estate for sale on this website comes in part from the Internet Data Exchange (IDX) of the Greater Tyler Association of REALTORS Multiple Listing Service. The IDX logo indicates listings of other real estate firms that are identified in the detailed listing information. The information being provided is for consumers' personal, non-commercial use and may not be used for any purpose other than to identify prospective properties consumers may be interested
Last checked - 2026-08-27 08:27 AM UTC

Neighborhood & Commute
Source: Walkscore
Disclosure: Community information and market data powered by Constellation Data Labs. Information is deemed reliable but not guaranteed.
Save
Ask
Tour
Hide
Share