Property Search
1513 Lake Park CircleHideaway, TX 75771
Due to the health concerns created by Coronavirus we are offering personal 1-1 online video walkthough tours where possible.
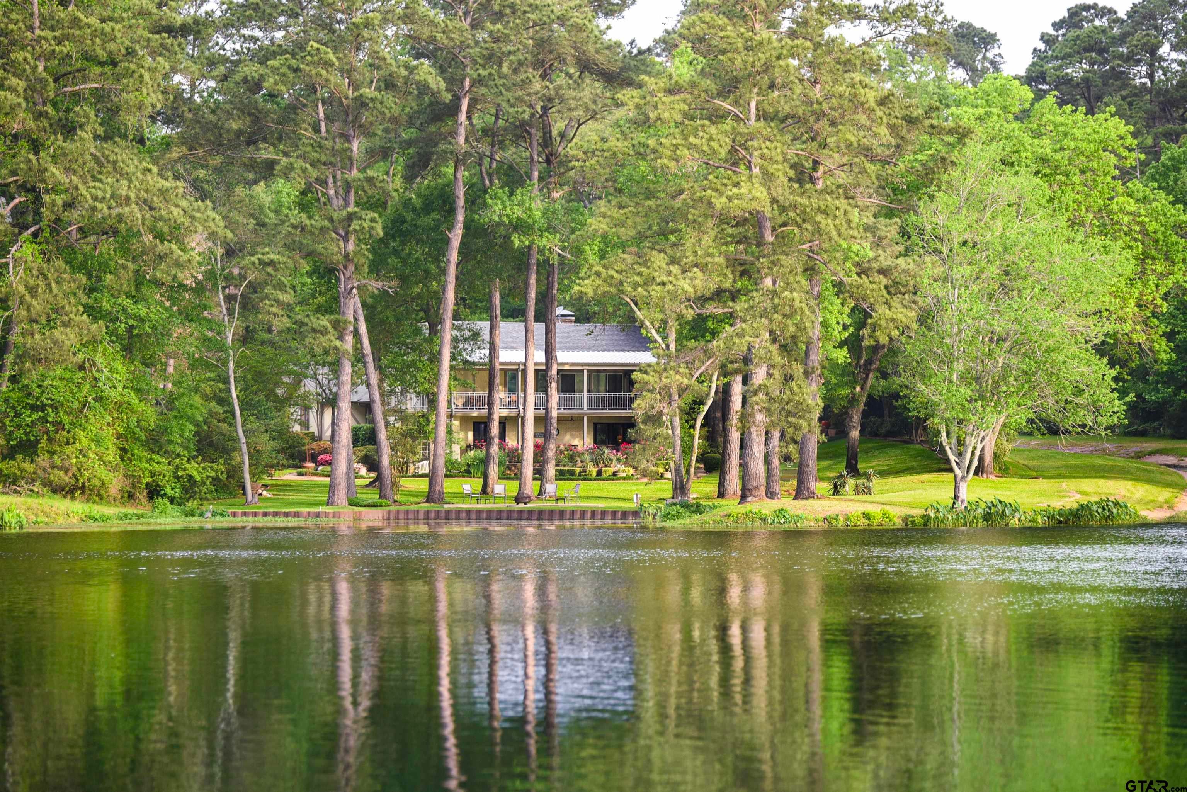
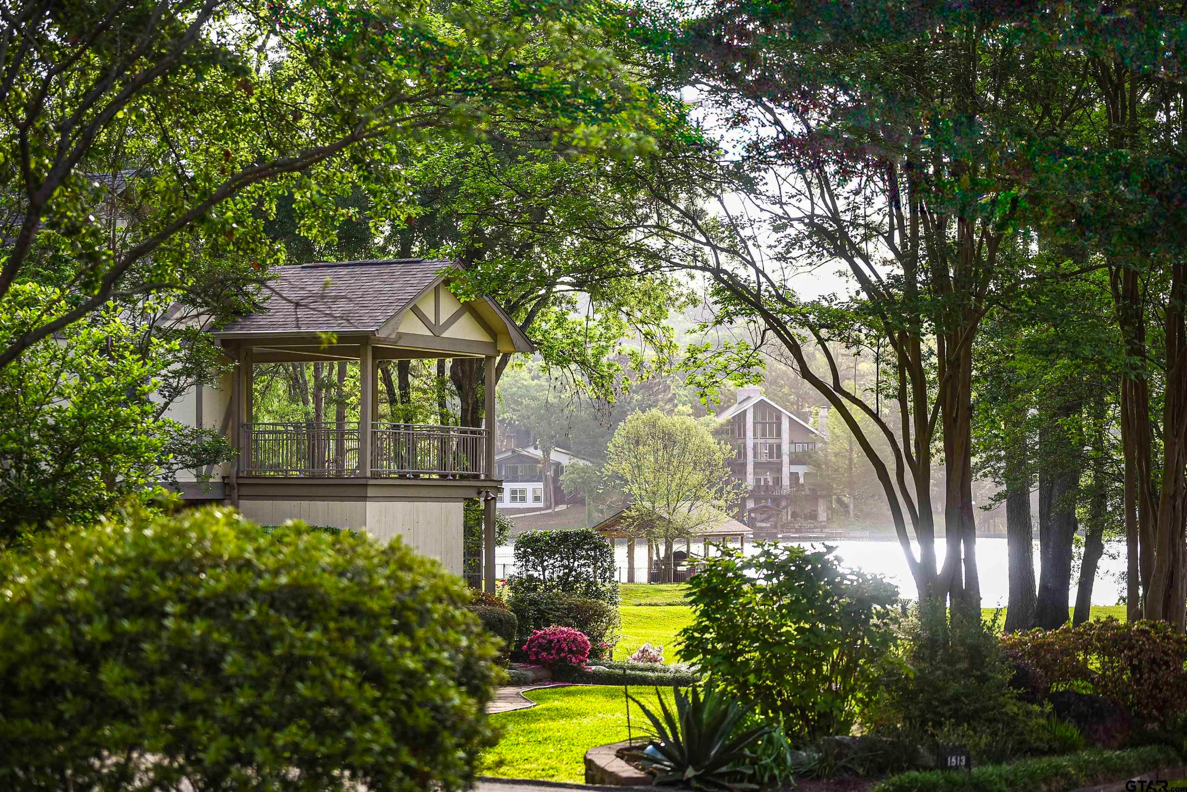
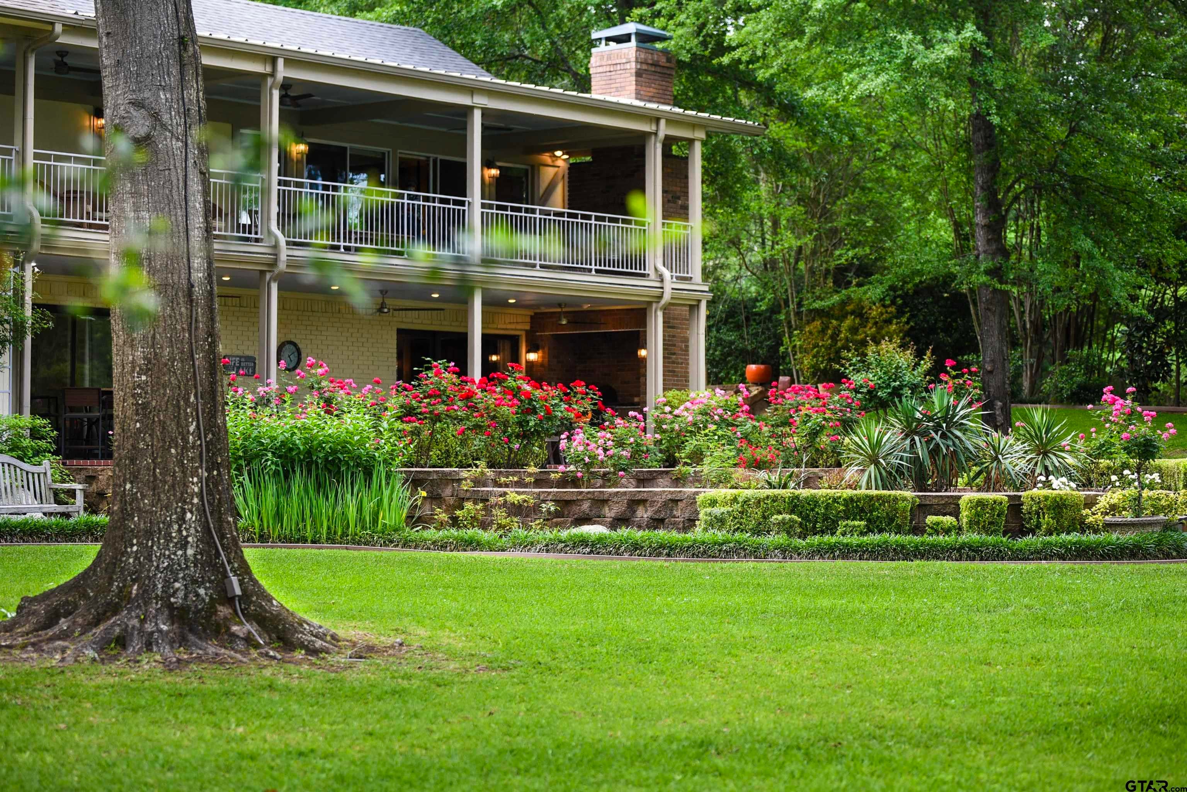
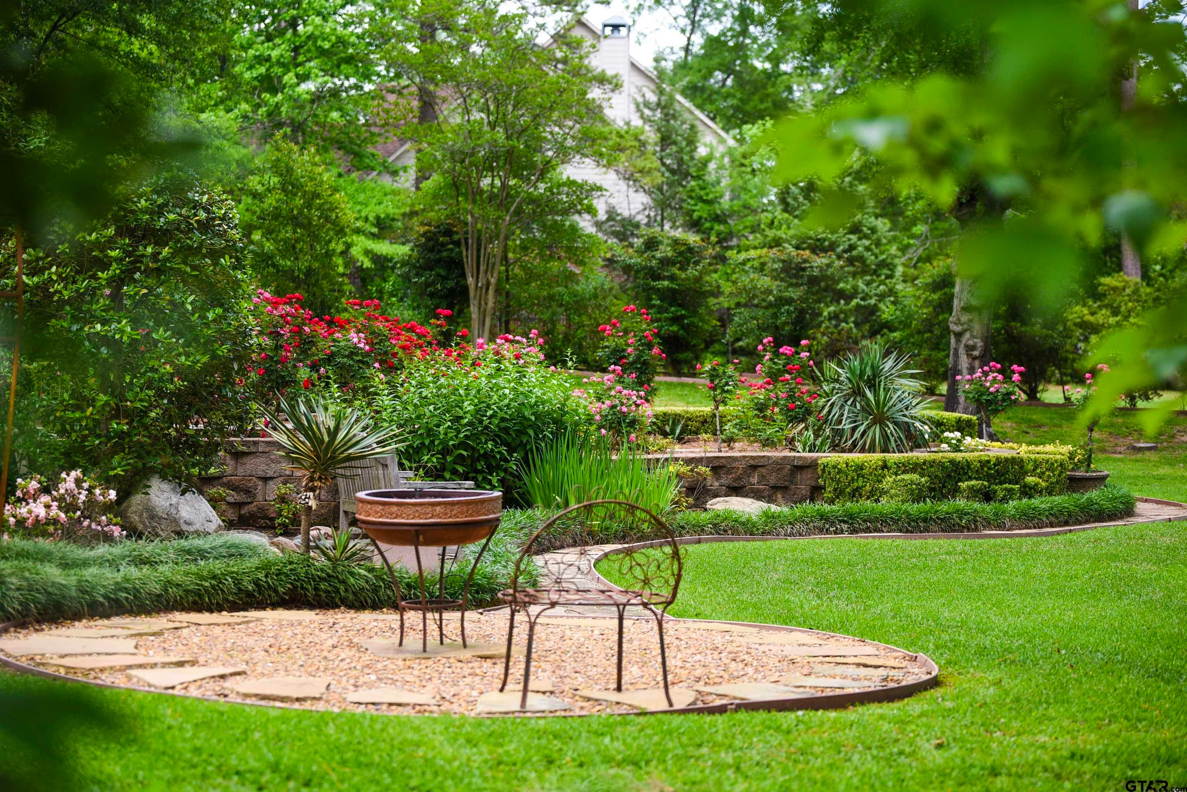
A Private Garden Estate on One of the Largest Waterfront Lots in Hideaway Set on an expansive ~1.12-acre waterfront lot — among the largest in Hideaway — this property offers a rare combination of shoreline ownership, privacy, and beautifully curated grounds that create a true garden estate setting. Originally designed by a well-known Dallas-based landscape architect, the grounds feature lush landscaping, retaining walls, stone pathways, and multiple areas to relax and take in the natural surroundings and lake views — creating a peaceful, park-like environment that feels both private and connected to the water. The home is positioned to embrace its natural setting, offering tranquil lake views from select areas including the sunroom, bedrooms, and outdoor living spaces. While not oriented for wide-open panoramic views from the main living area, the property delivers a unique waterfront experience defined by privacy, setting, and atmosphere. Inside, the home blends architectural character with comfortable living, featuring vaulted ceilings, custom built-ins, multiple fireplaces, and abundant natural light. The kitchen is well-equipped for everyday living and entertaining, while the sunroom provides a bright, inviting space to enjoy the surrounding landscape. Designed with flexibility in mind, the home offers multiple spaces that can be adapted to suit a variety of lifestyles. Two dedicated work areas provide excellent potential for conversion into additional bedrooms, a home gym, game room, or other customized uses. The split-level layout enhances functionality, with the primary suite located on the upper level and guest accommodations — including a library/study with wet bar and private entrance — on the lower level. Located within the gated Hideaway community, residents enjoy access to three lakes, golf, parks, and dining — offering a true lake lifestyle.
| 5 days ago | Listing updated with changes from the MLS® | |
| 5 months ago | Listing first seen on site |

The data relating to real estate for sale on this website comes in part from the Internet Data Exchange (IDX) of the Greater Tyler Association of REALTORS Multiple Listing Service. The IDX logo indicates listings of other real estate firms that are identified in the detailed listing information. The information being provided is for consumers' personal, non-commercial use and may not be used for any purpose other than to identify prospective properties consumers may be interested
Last checked - 2026-10-07 12:53 AM UTC