Property Search
412 Meadows LaneChandler, TX 75758
Due to the health concerns created by Coronavirus we are offering personal 1-1 online video walkthough tours where possible.
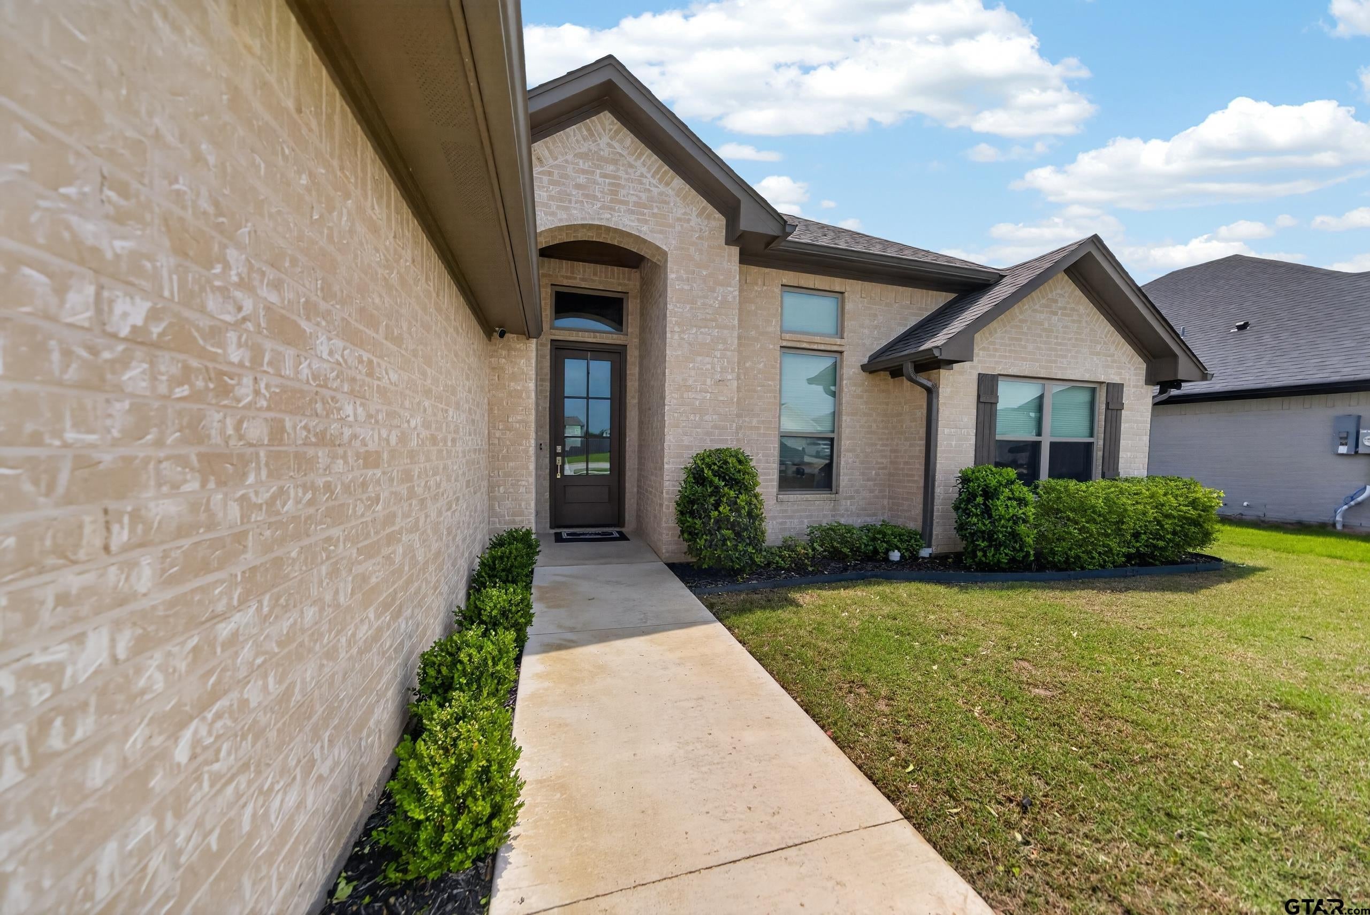

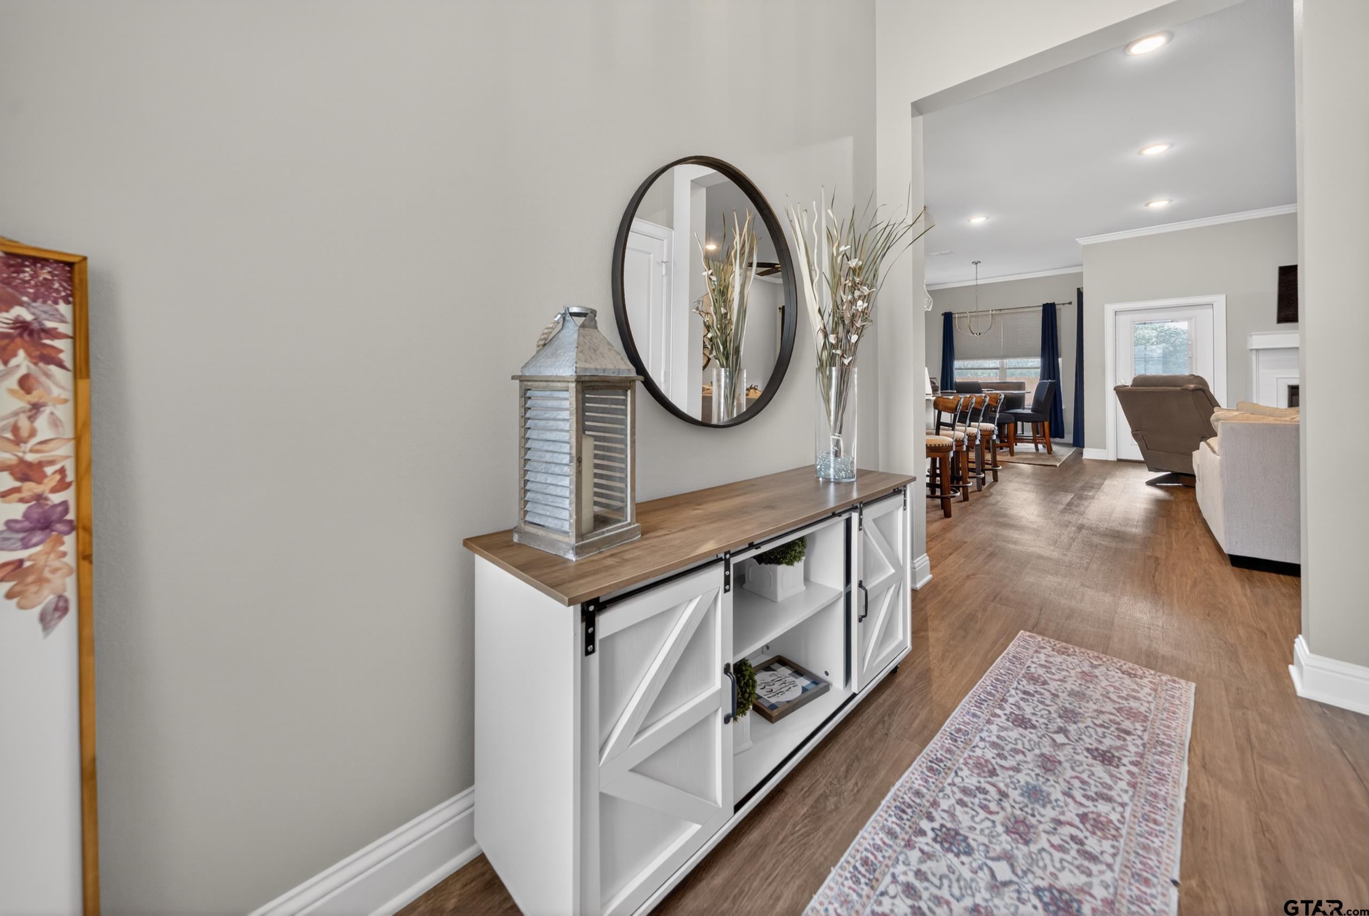
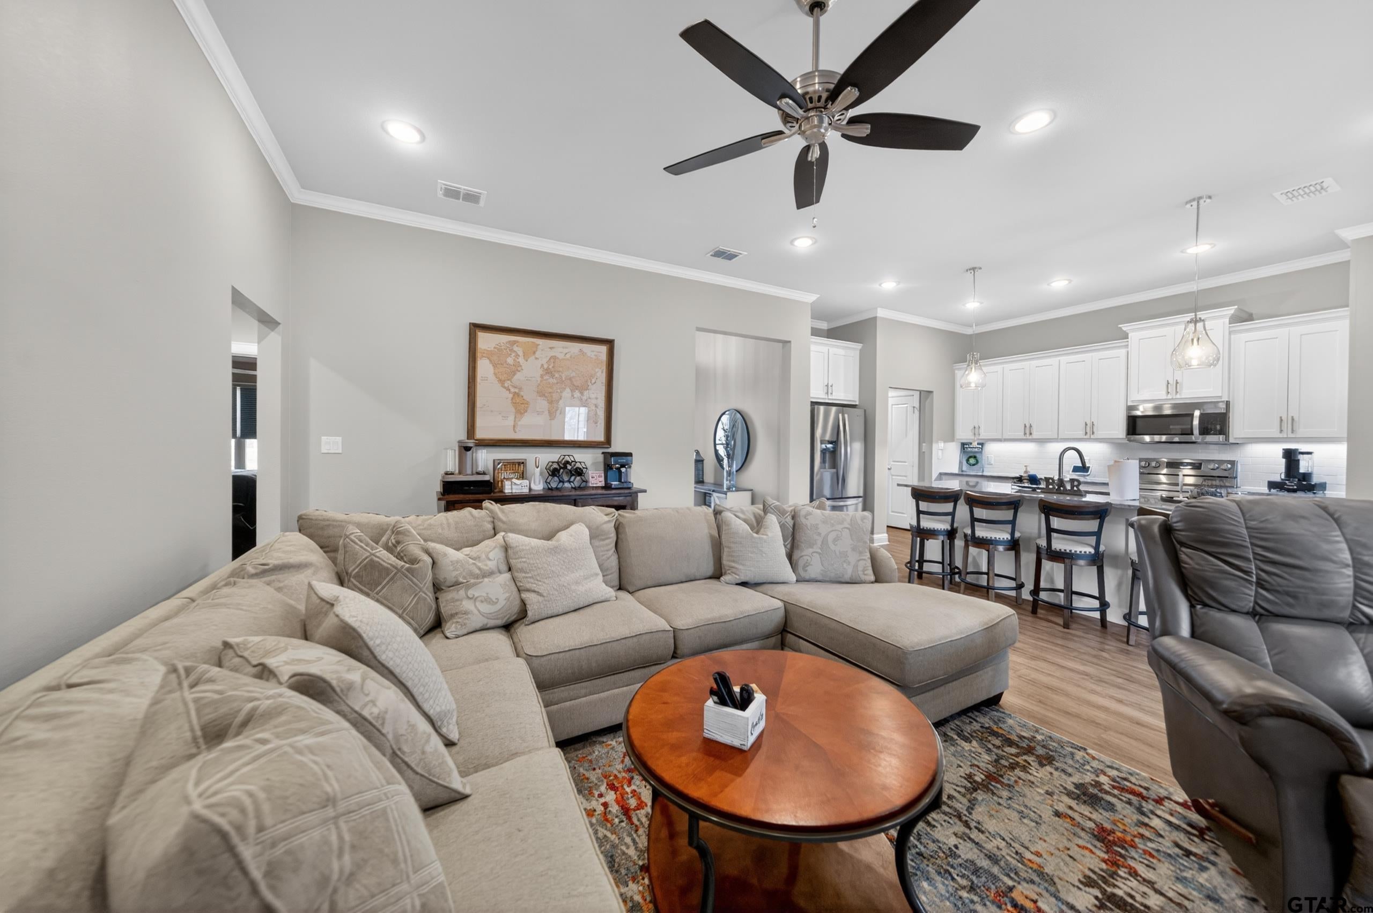
****This house comes with a REDUCED RATE as low as 5.875% (APR 6.404%) as of 8/18/2026 through List & Lock™. This is a seller paid rate-buydown that reduces the buyer's interest rate and monthly payment. Terms apply, see disclosures for more information. Discover the perfect blend of comfort and contemporary style in this stunning 4-bedroom, 2.5-bathroom home, ideally situated on a generous corner lot in the heart of Chandler, TX. This impeccably designed property features a spacious layout with an abundance of natural light, showcasing both elegance & modern functionality. Step inside to discover an inviting, open-concept floor plan where every detail was crafted to create a welcoming atmosphere. The heart of the home is the expansive living area, which seamlessly flows into a gourmet kitchen featuring high-end stainless steel appliances, sleek countertops, & a large center island perfect for family gatherings and entertaining. The primary provides a serene escape with its spa-like bathroom, complete with a soaking tub, separate shower, dual vanities, and a spacious walk-in closet. Three additional well-appointed bedrooms offer flexibility for guests or a home office to suit your lifestyle needs. Experience the ease of modern living with thoughtful features such as ample storage spaces, energy-efficient windows, & high ceilings. A convenient half bath is strategically placed for guests, ensuring both privacy and practicality. The expansive backyard is a blank canvas awaiting your personal touch, be it for gardening, play, or elaborate outdoor events. The two-car garage offers additional storage and parking convenience. This home is just a short walk 1/4 mile to Lake Palestine! This exceptional home is not just a residence; it's a lifestyle. Located in a desirable neighborhood with easy access to local amenities, shopping, and schools, this property promises a life of ease and style.
| a week ago | Listing updated with changes from the MLS® | |
| 5 months ago | Listing first seen on site |

The data relating to real estate for sale on this website comes in part from the Internet Data Exchange (IDX) of the Greater Tyler Association of REALTORS Multiple Listing Service. The IDX logo indicates listings of other real estate firms that are identified in the detailed listing information. The information being provided is for consumers' personal, non-commercial use and may not be used for any purpose other than to identify prospective properties consumers may be interested
Last checked - 2026-10-10 03:30 AM UTC