Property Search

Save
Ask
Tour
Hide
Share
$650,000
135 Days On Site

12021 Pinecrest Drive
Flint, TX 75762

For Sale|Single Family Residence|Active
4
Beds
3
Total Baths
3
Full Baths
3,482
SqFt
$187
/SqFt
2026
Built
Subdivision:
Pinecrest Subdivision
County:
Smith

Due to the health concerns created by Coronavirus we are offering personal 1-1 online video walkthough tours where possible.
Call Now: 903.871.3446
Is this the listing for you? We can help make it yours.
903.871.3446
12021 Pinecrest Drive12021 Pinecrest Drive12021 Pinecrest Drive12021 Pinecrest Drive
Save
Ask
Tour
Hide
Share

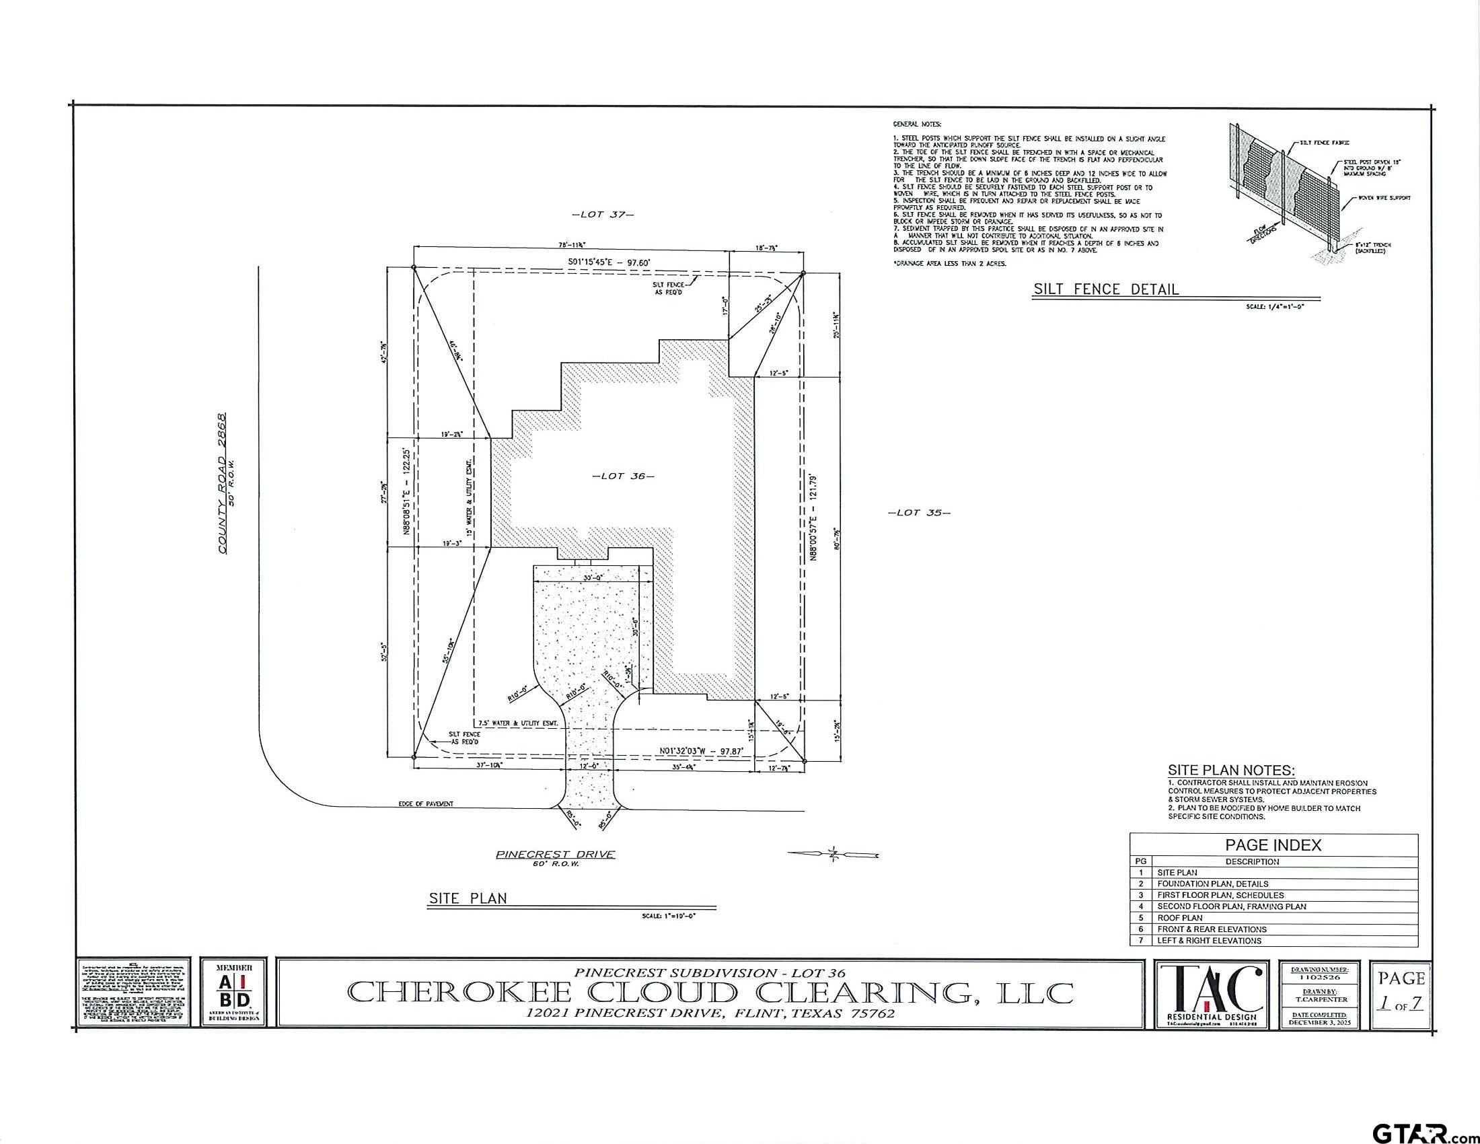
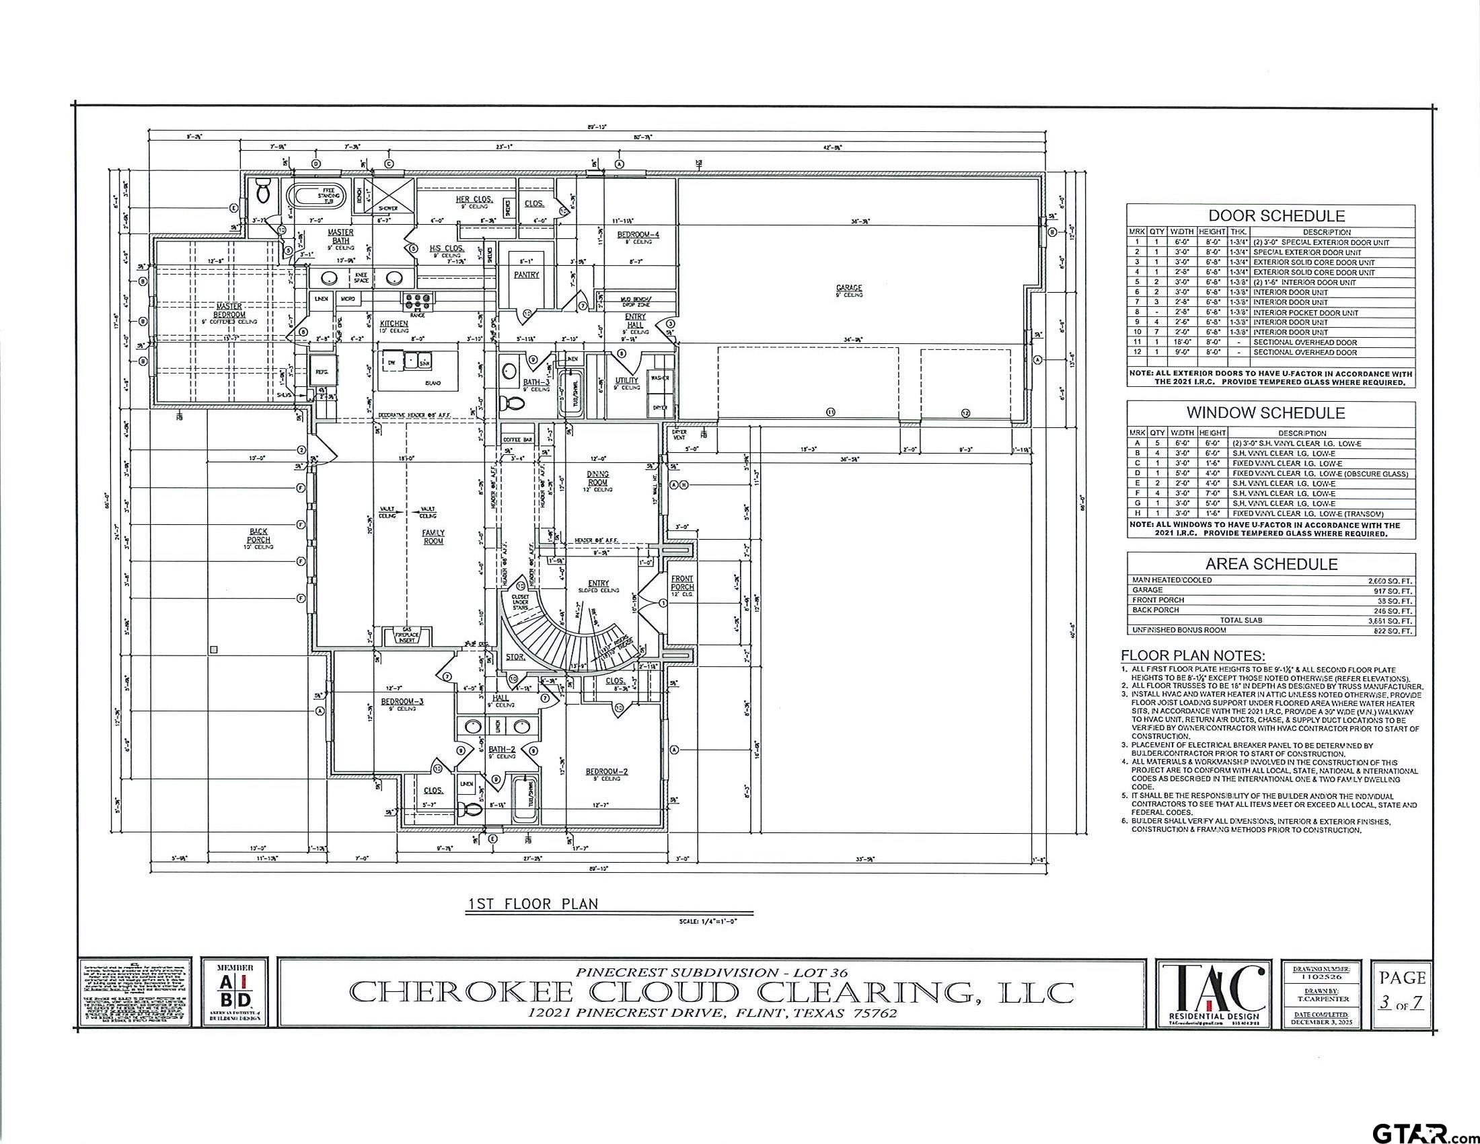
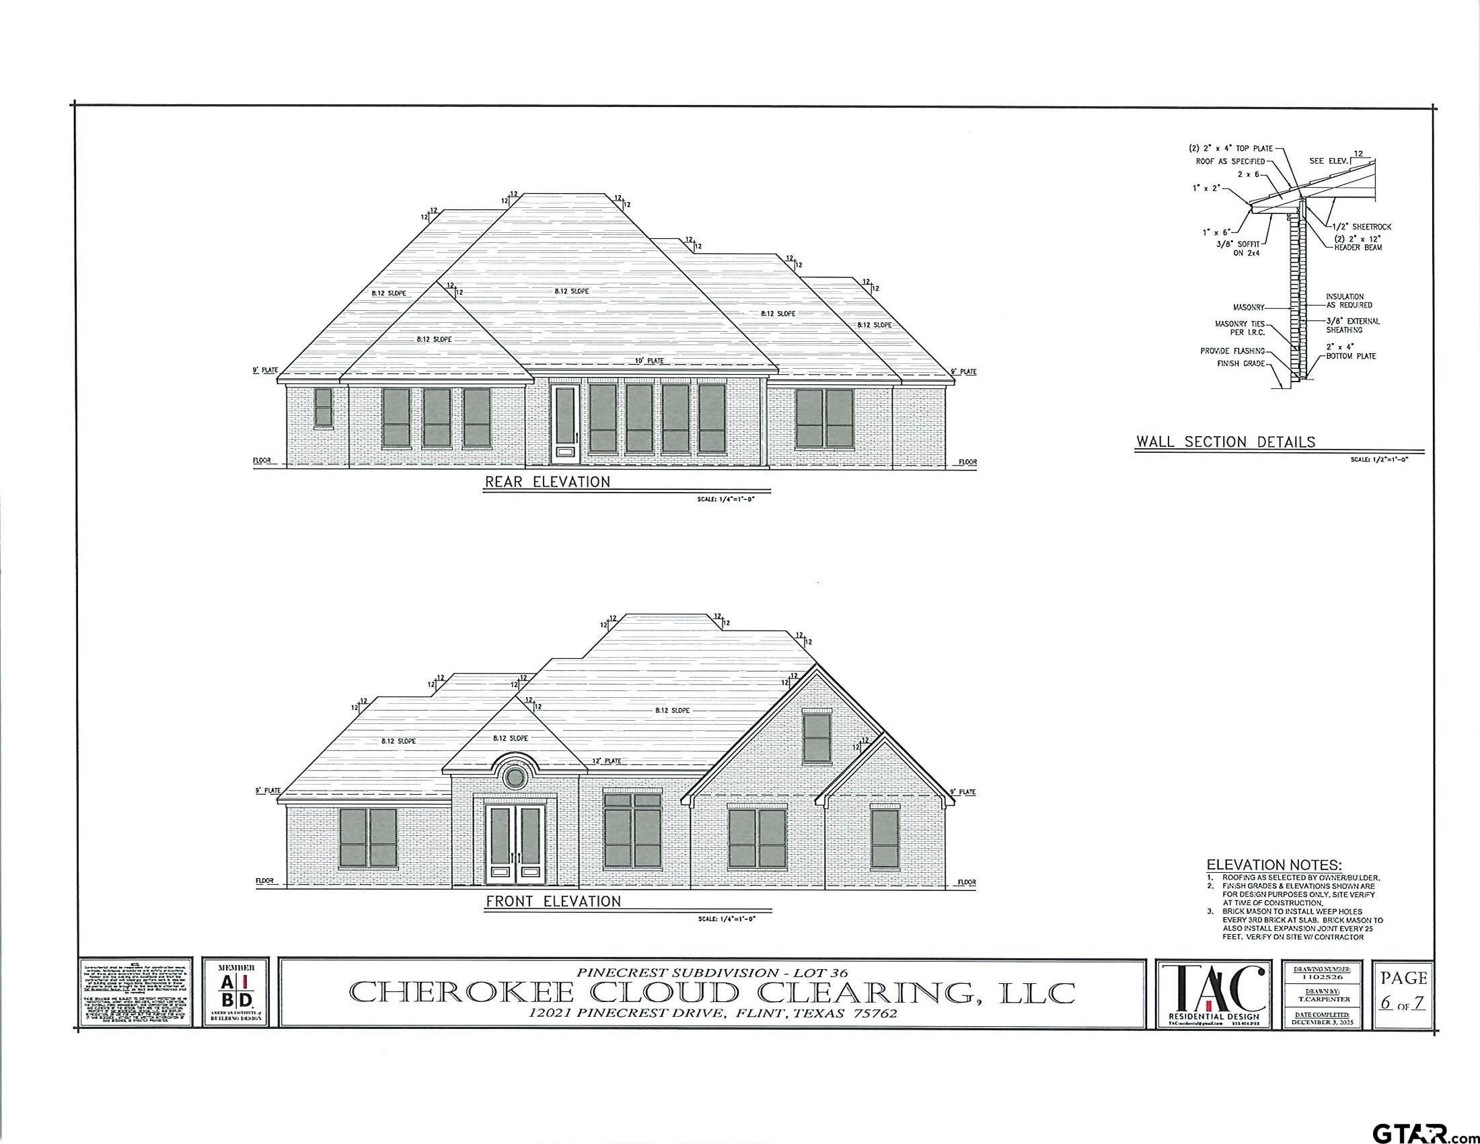
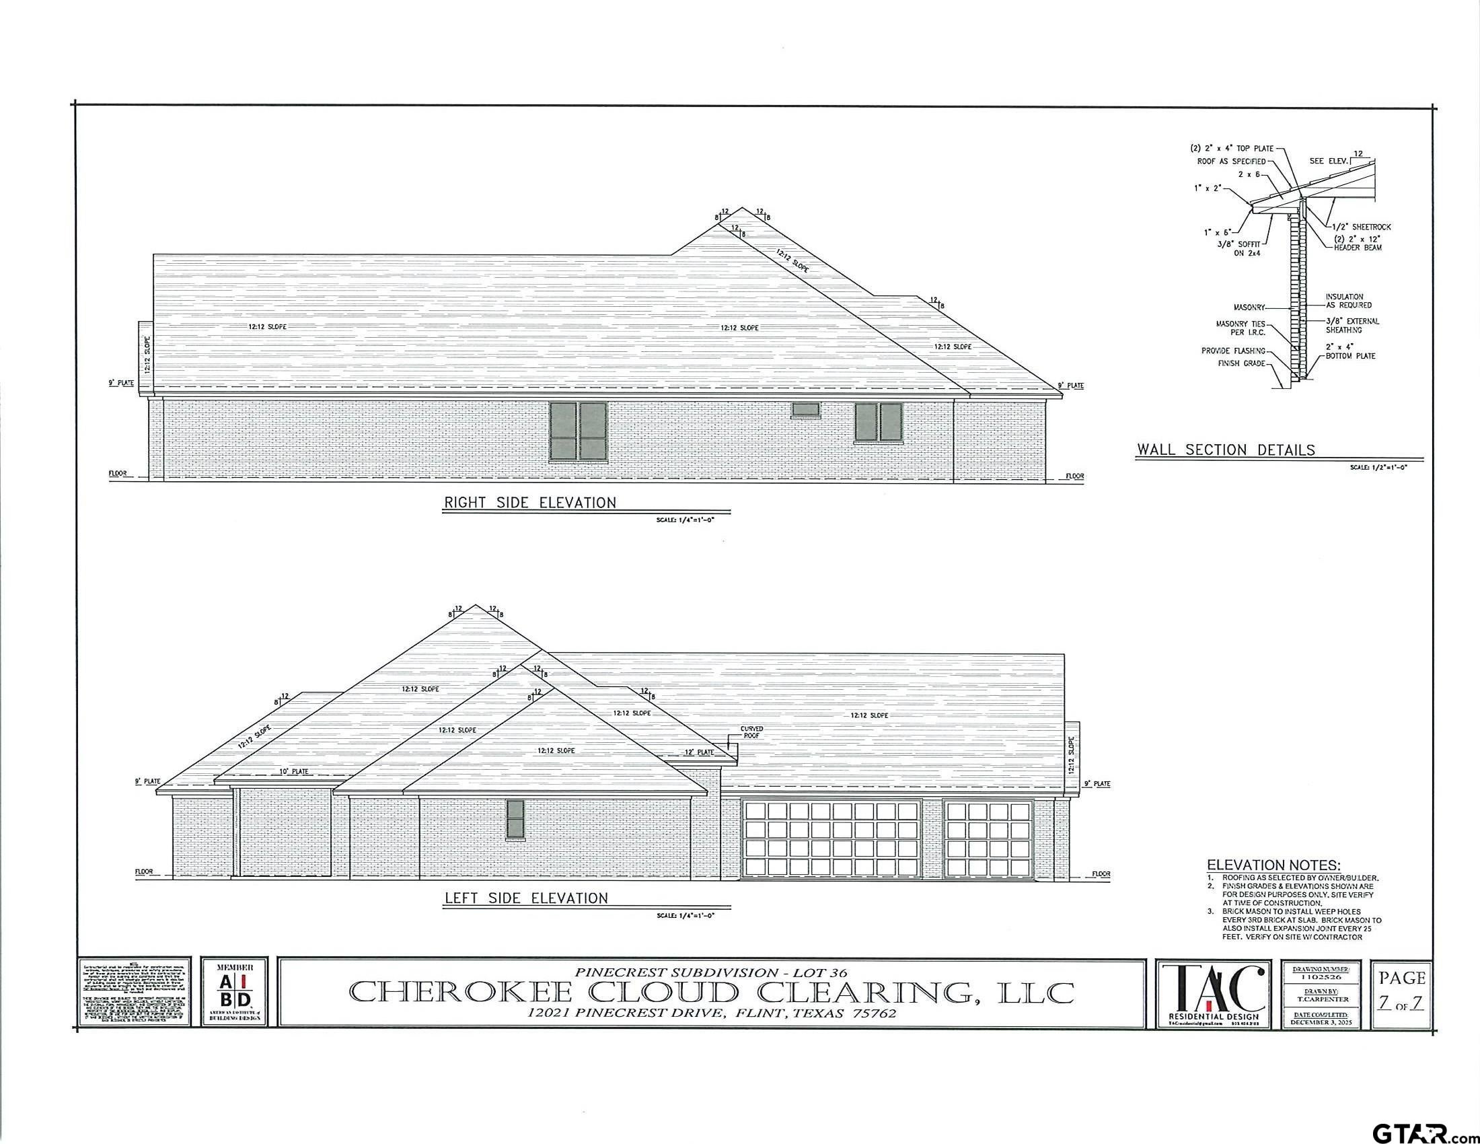
This stunning new construction home in the desirable Pinecrest subdivision offers 4 bedrooms, 3 bathrooms, and 3,482 square feet of thoughtfully designed living space on a corner lot. The exterior features classic brick with decorative accents, landscape lighting, a durable 30-year architectural roof, and a spacious 3-car garage. Inside, you’ll find beautiful wood flooring throughout and a generous family room with a vaulted ceiling and cozy gas fireplace—perfect for relaxing or entertaining. The kitchen is a standout, featuring quartz countertops, GE appliances, a large island, a dedicated coffee bar, and a formal dining room nearby. The primary suite offers a private retreat with a large walk-in closet and a luxurious ensuite bath. Bedrooms two and three are connected by a convenient Jack-and-Jill bathroom. Upstairs, a versatile bonus room provides additional space ideal for a game room, office, or media area.

Save
Ask
Tour
Hide
Share
Listing Snapshot
Price 
$650,000
Days On Site 
135 Days
Bedrooms 
4
Inside Area (SqFt) 
3,482 sqft
Total Baths 
3
Full Baths 
3
Partial Baths 
N/A
Lot Size 
0.271 Acres
Year Built 
2026
MLS® Number 
26005262
Status 
Active
Property Tax 
$115.66
HOA/Condo/Coop Fees 
N/A
Sq Ft Source 
Builder
Friends & Family
Recent Activity
15 hours agoListing updated with changes from the MLS®
4 months agoListing first seen on site
General Features
Acres 
0.271
Foundation 
Slab
Garage 
Yes
Garage Spaces 
3
Home Warranty 
Yes
Levels 
One and One Half
Parking 
Inside EntranceConcrete
Property Condition 
Under Construction
Property Sub Type 
Single Family Residence
Sewer 
Public Sewer
Style 
Traditional
Utilities 
Electricity Available
Interior Features
Appliances 
Electric RangeDishwasherMicrowaveRefrigerator
Cooling 
Ceiling Fan(s)Central AirElectric
Fireplace Features 
Gas
Flooring 
CarpetWoodTile
Heating 
CentralElectric
Interior 
Vaulted Ceiling(s)Master DownstairsWalk-In Closet(s)Kitchen IslandPantry
Save
Ask
Tour
Hide
Share
Exterior Features
Construction Details 
Brick
Exterior 
Lighting
Fencing 
None
Lot Features 
Corner Lot
Patio And Porch 
Porch
Pool Features 
None
Roof 
Composition
Community Features
Financing Terms Available 
ConventionalFHAVA LoanCash
Roads 
Paved
Schools
School District
Unknown
Elementary School
Owens
Middle School
Three Lakes
High School
Tyler Legacy
Listing courtesy of Tonya Sanford of Premier Homes & Properties Rea [email protected]


The data relating to real estate for sale on this website comes in part from the Internet Data Exchange (IDX) of the Greater Tyler Association of REALTORS Multiple Listing Service. The IDX logo indicates listings of other real estate firms that are identified in the detailed listing information. The information being provided is for consumers' personal, non-commercial use and may not be used for any purpose other than to identify prospective properties consumers may be interested
Last checked - 2026-08-27 09:21 AM UTC

Neighborhood & Commute
Source: Walkscore
Disclosure: Community information and market data powered by Constellation Data Labs. Information is deemed reliable but not guaranteed.
Save
Ask
Tour
Hide
Share