Property Search
Save
Ask
Tour
Hide
$1,135,000
151 Days On Site
17804 CR 4235Frankston, TX 75763
For Sale|Single Family Residence|Active
4
Beds
3.5
Total Baths
3
Full Baths
1
Partial Bath
3,434
SqFt
$331
/SqFt
1994
Built
Subdivision:
None
County:
Henderson
Due to the health concerns created by Coronavirus we are offering personal 1-1 online video walkthough tours where possible.
Call Now: 903.871.3446
Is this the listing for you? We can help make it yours.
903.871.3446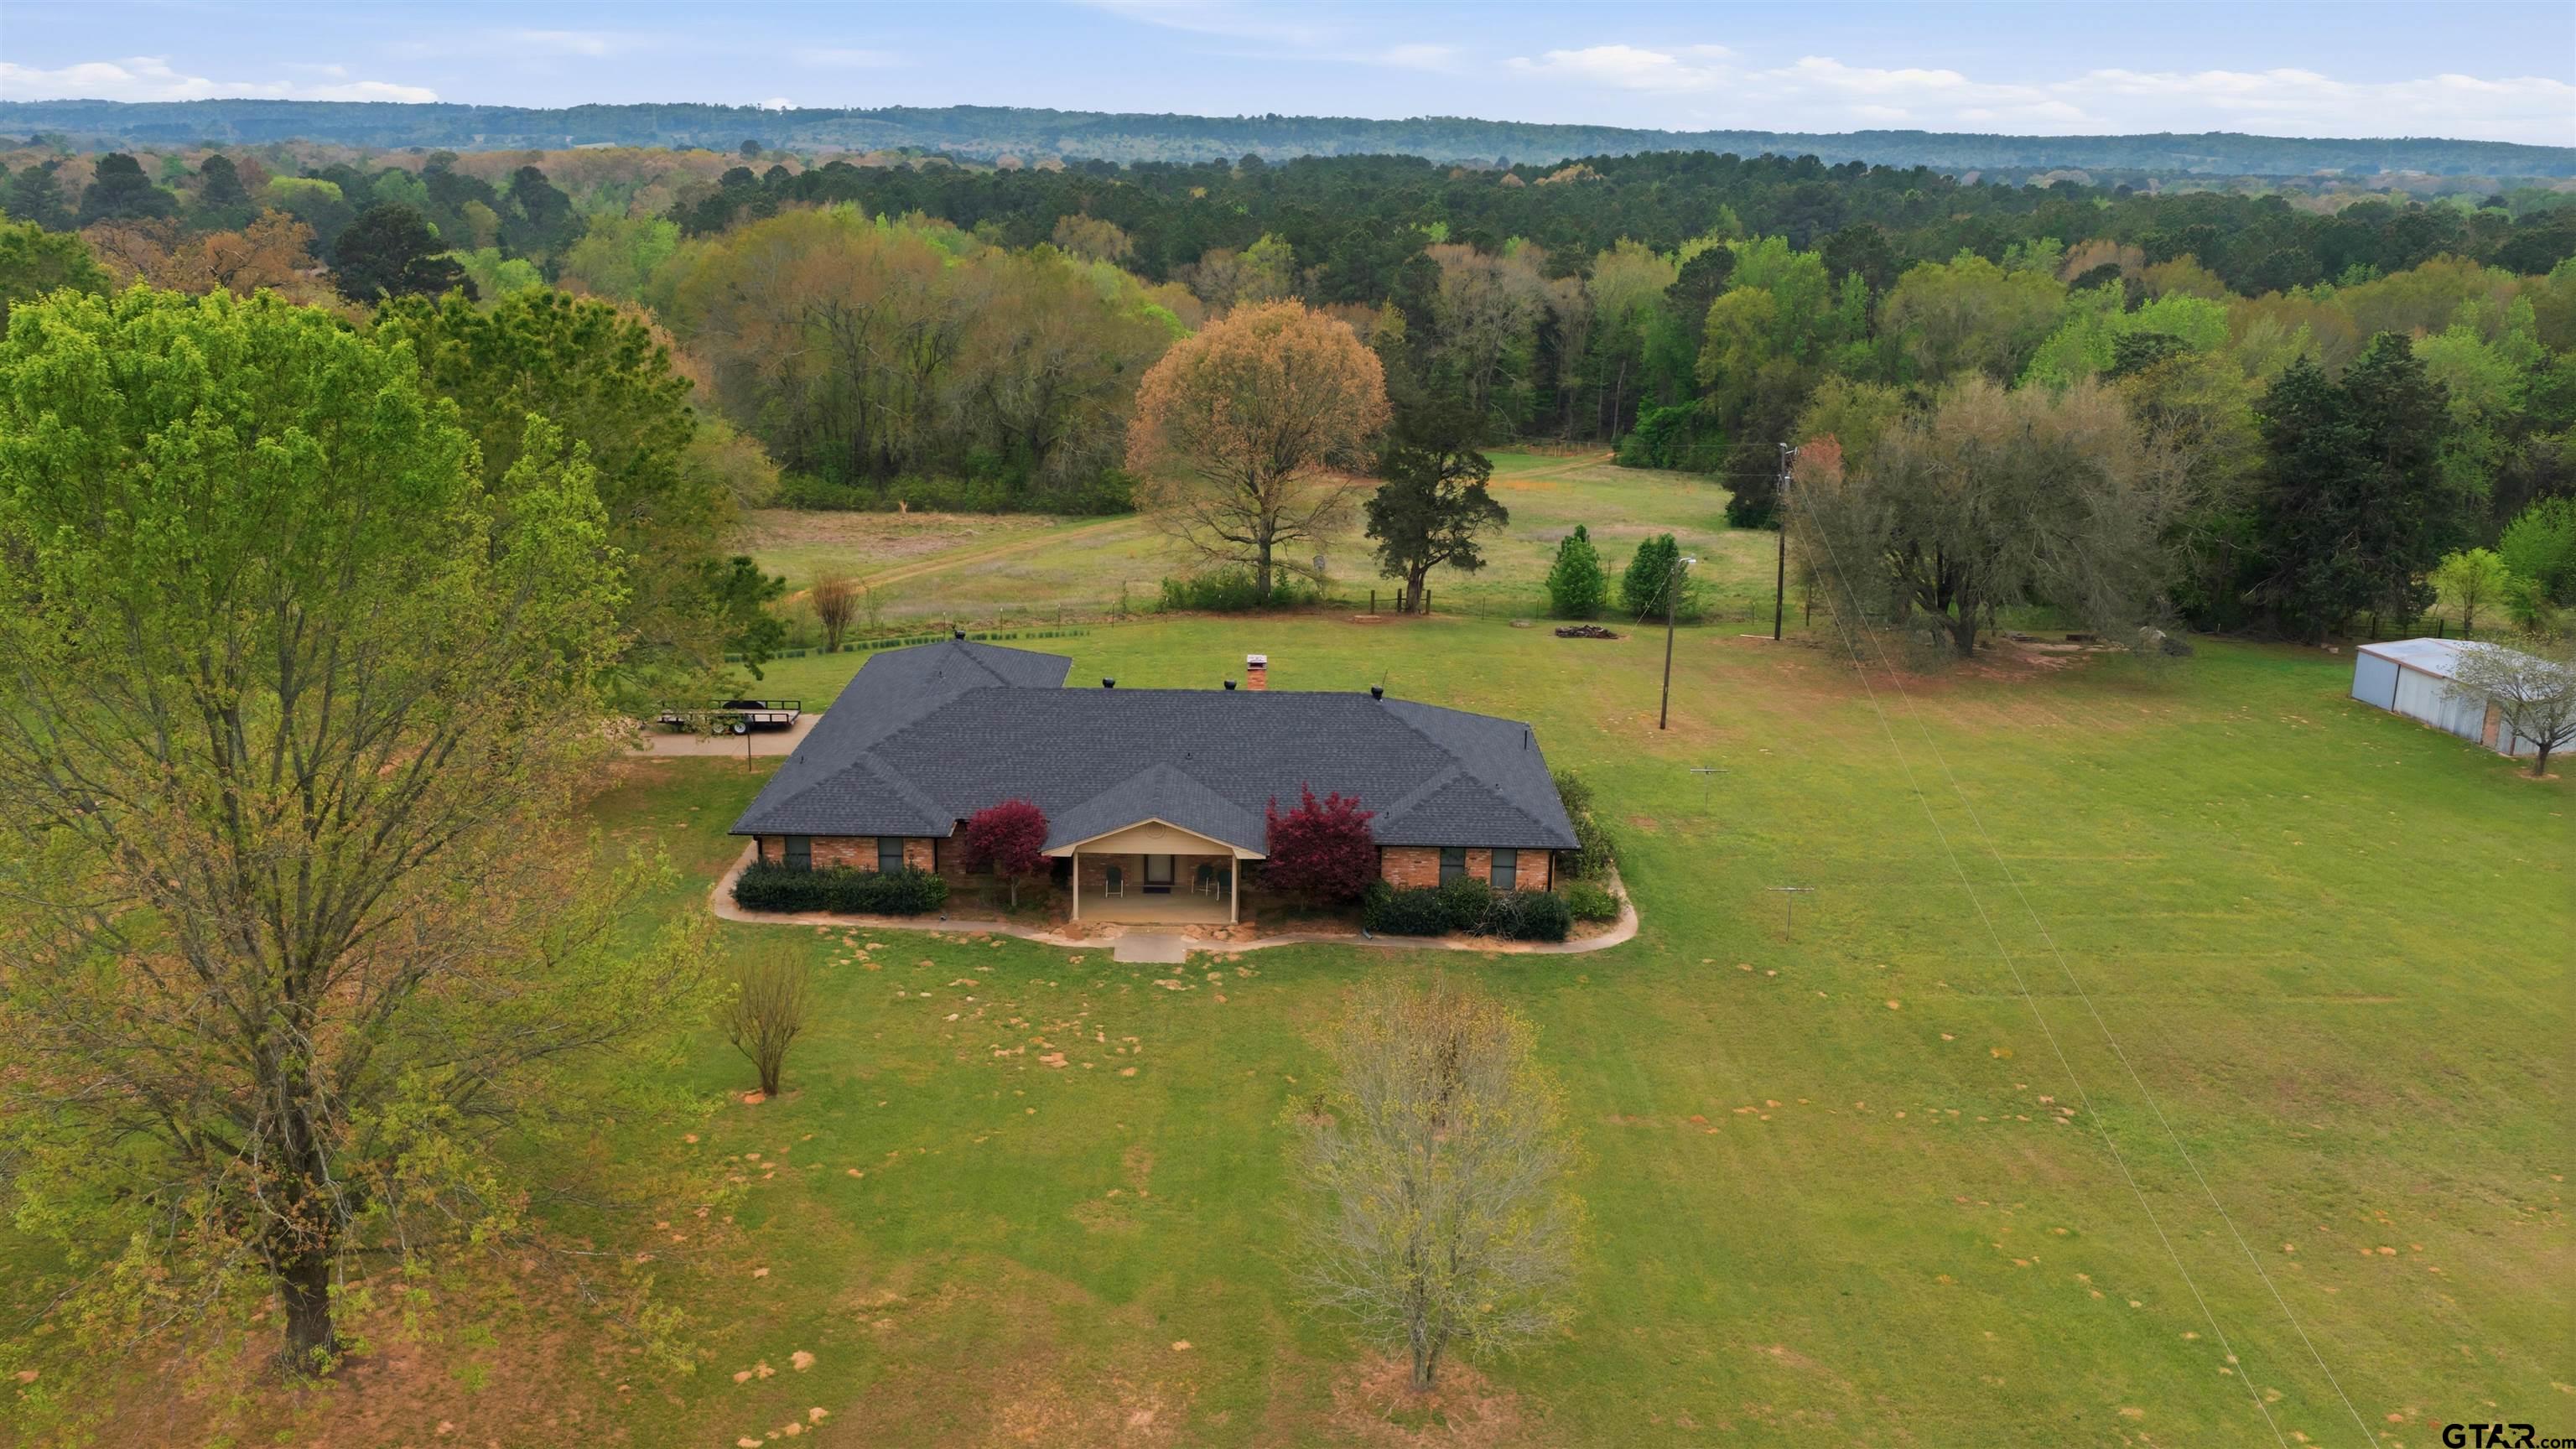
Save
Ask
Tour
Hide
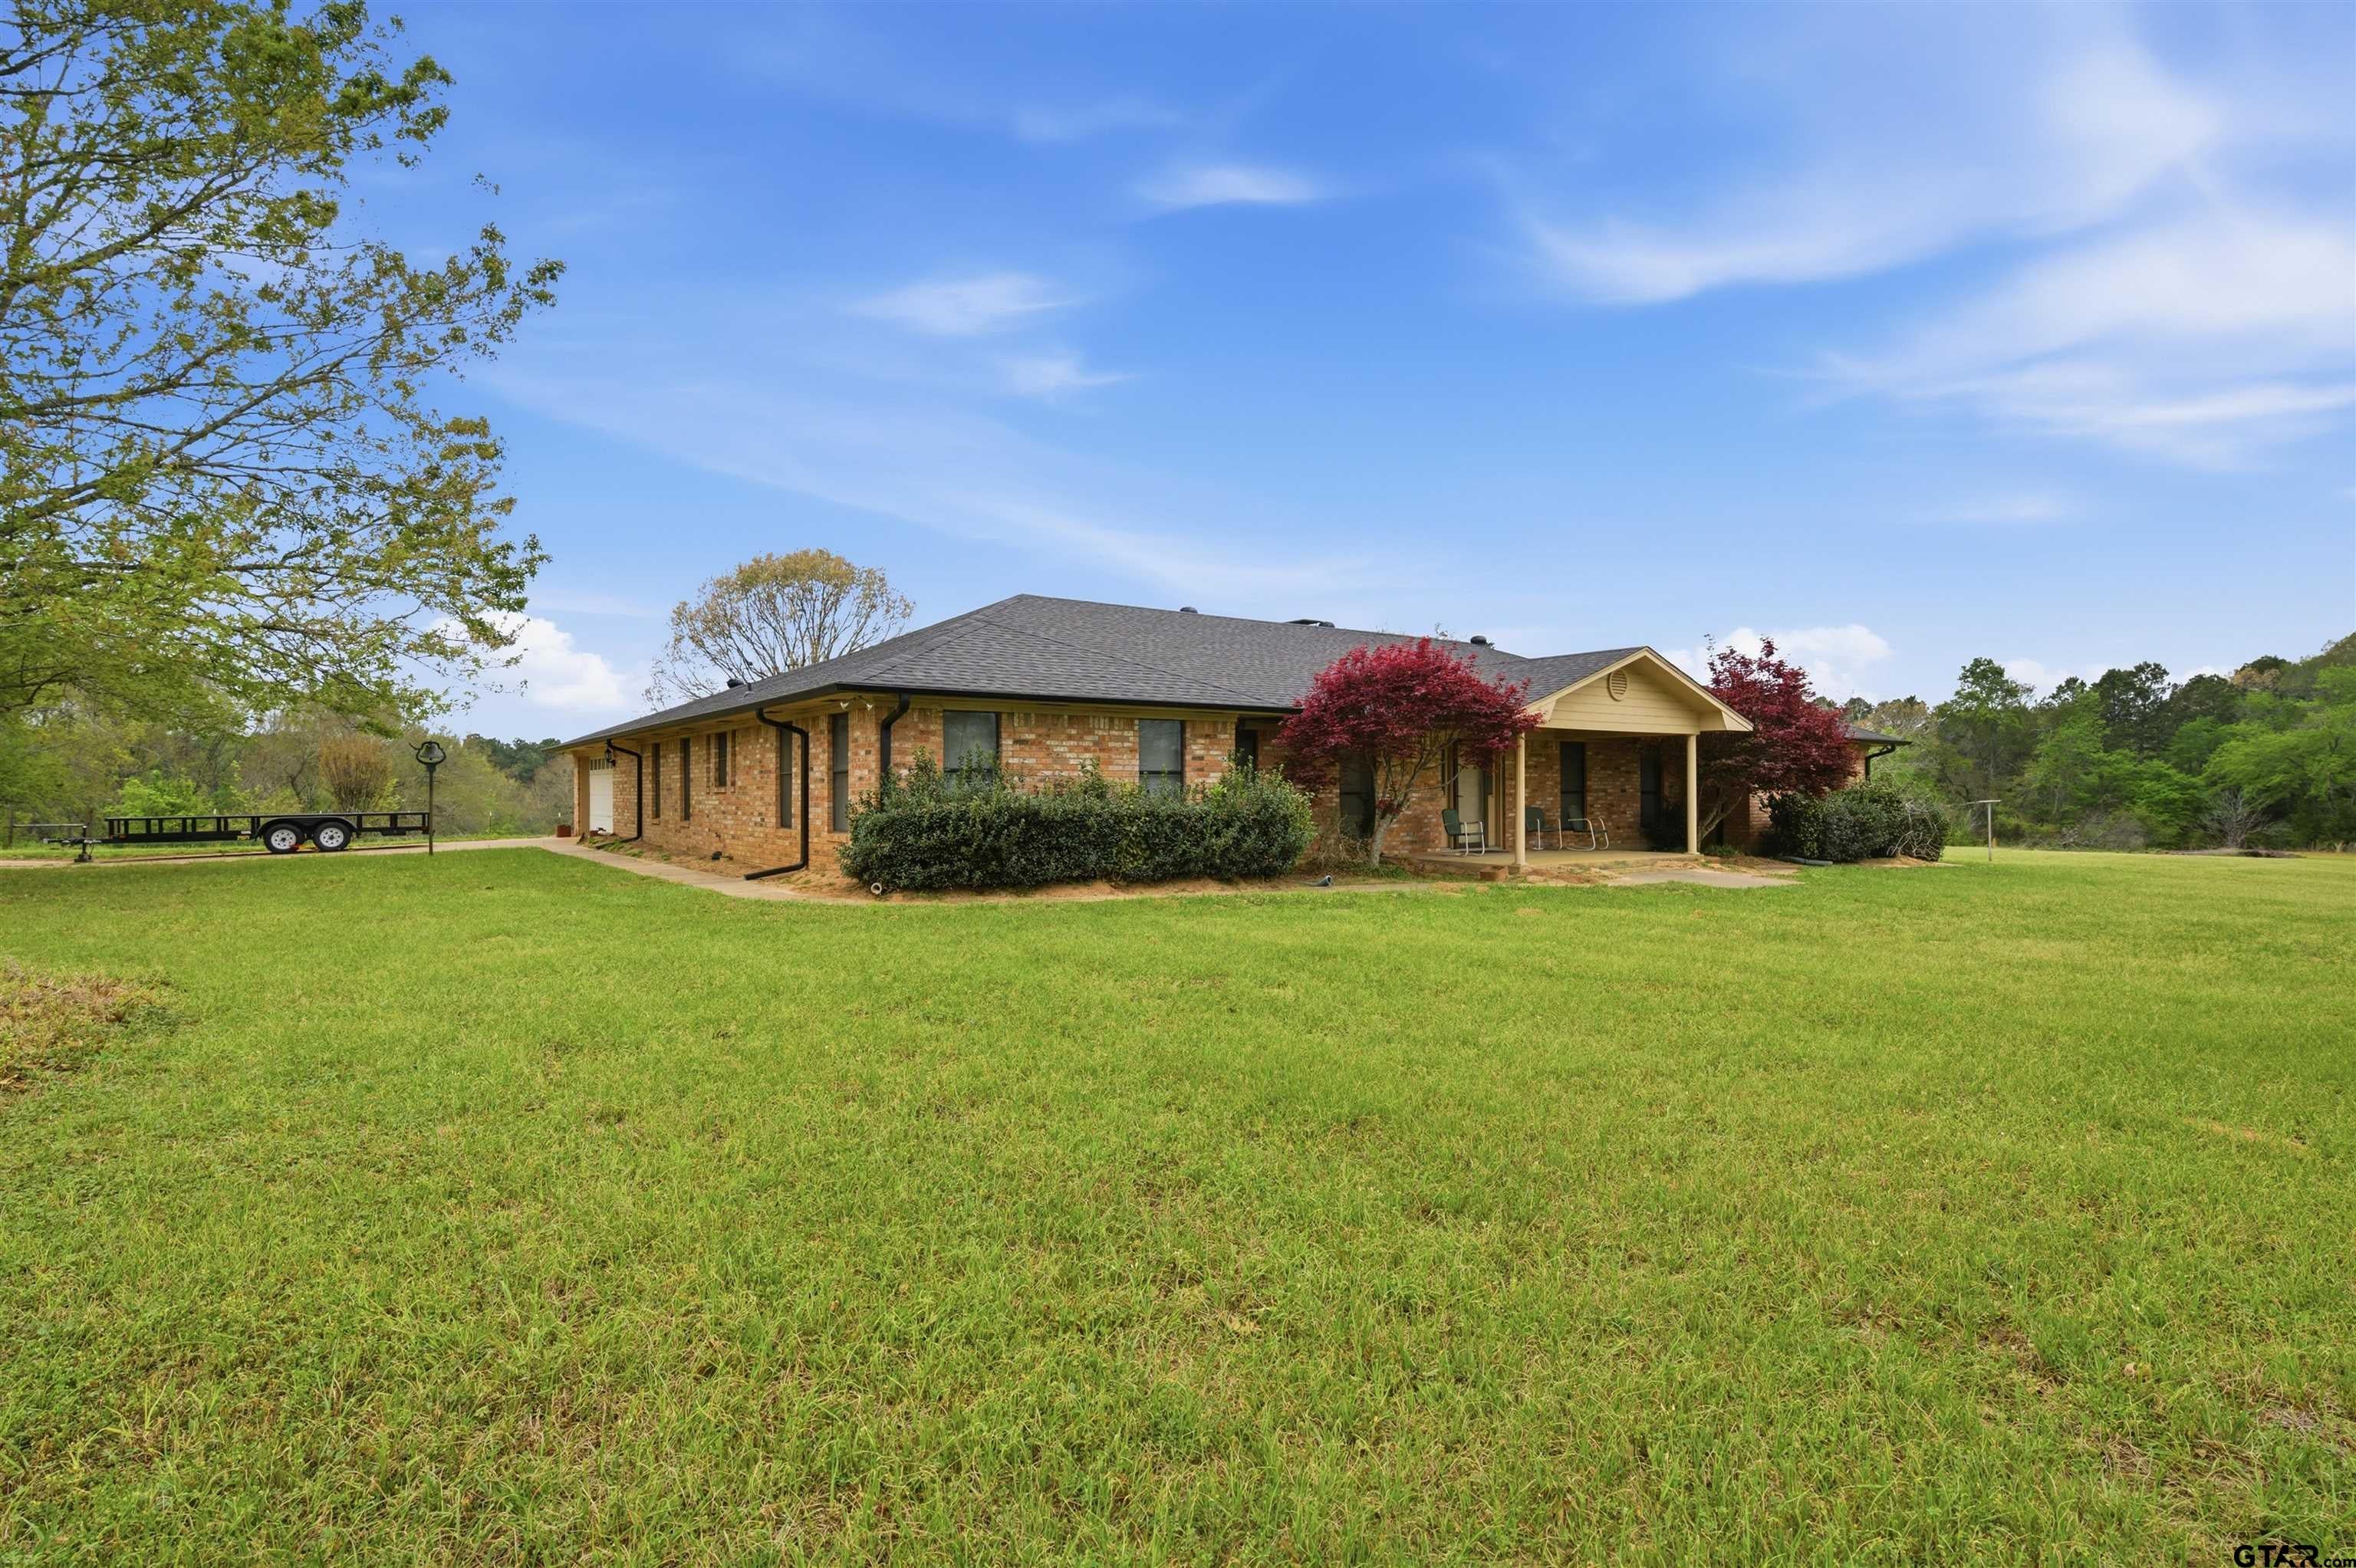
WELCOME TO THIS SERENE 69+ ACRE RANCH - Offering the perfect balance of native hardwoods and improved hay meadow. An all-weather creek runs through the property, enhancing the landscape while providing a dependable water source for the abundant wildlife and livestock. The property offers a 3,434 square foot home with four bedrooms, and three and a half baths, making this property ideal for families, entertaining, and enjoying peaceful country living with plenty of rooms to spread out.
Save
Ask
Tour
Hide
Listing Snapshot
Price
$1,135,000
Days On Site
151 Days
Bedrooms
4
Inside Area (SqFt)
3,434 sqft
Total Baths
3.5
Full Baths
3
Partial Baths
1
Lot Size
69.19 Acres
Year Built
1994
MLS® Number
26004795
Status
Active
Property Tax
$3,858.63
HOA/Condo/Coop Fees
N/A
Sq Ft Source
N/A
Friends & Family
Recent Activity
| a week ago | Listing updated with changes from the MLS® | |
| 5 months ago | Listing first seen on site |
General Features
Acres
69.19
Foundation
Slab
Garage
Yes
Garage Spaces
2
Levels
One
Parking
Inside Entrance
Property Sub Type
Single Family Residence
Security
Smoke Detector(s)
Sewer
Septic Tank
Style
Traditional
Utilities
Phone AvailableNatural Gas ConnectedCable AvailableElectricity Available
Water Source
Well
Interior Features
Appliances
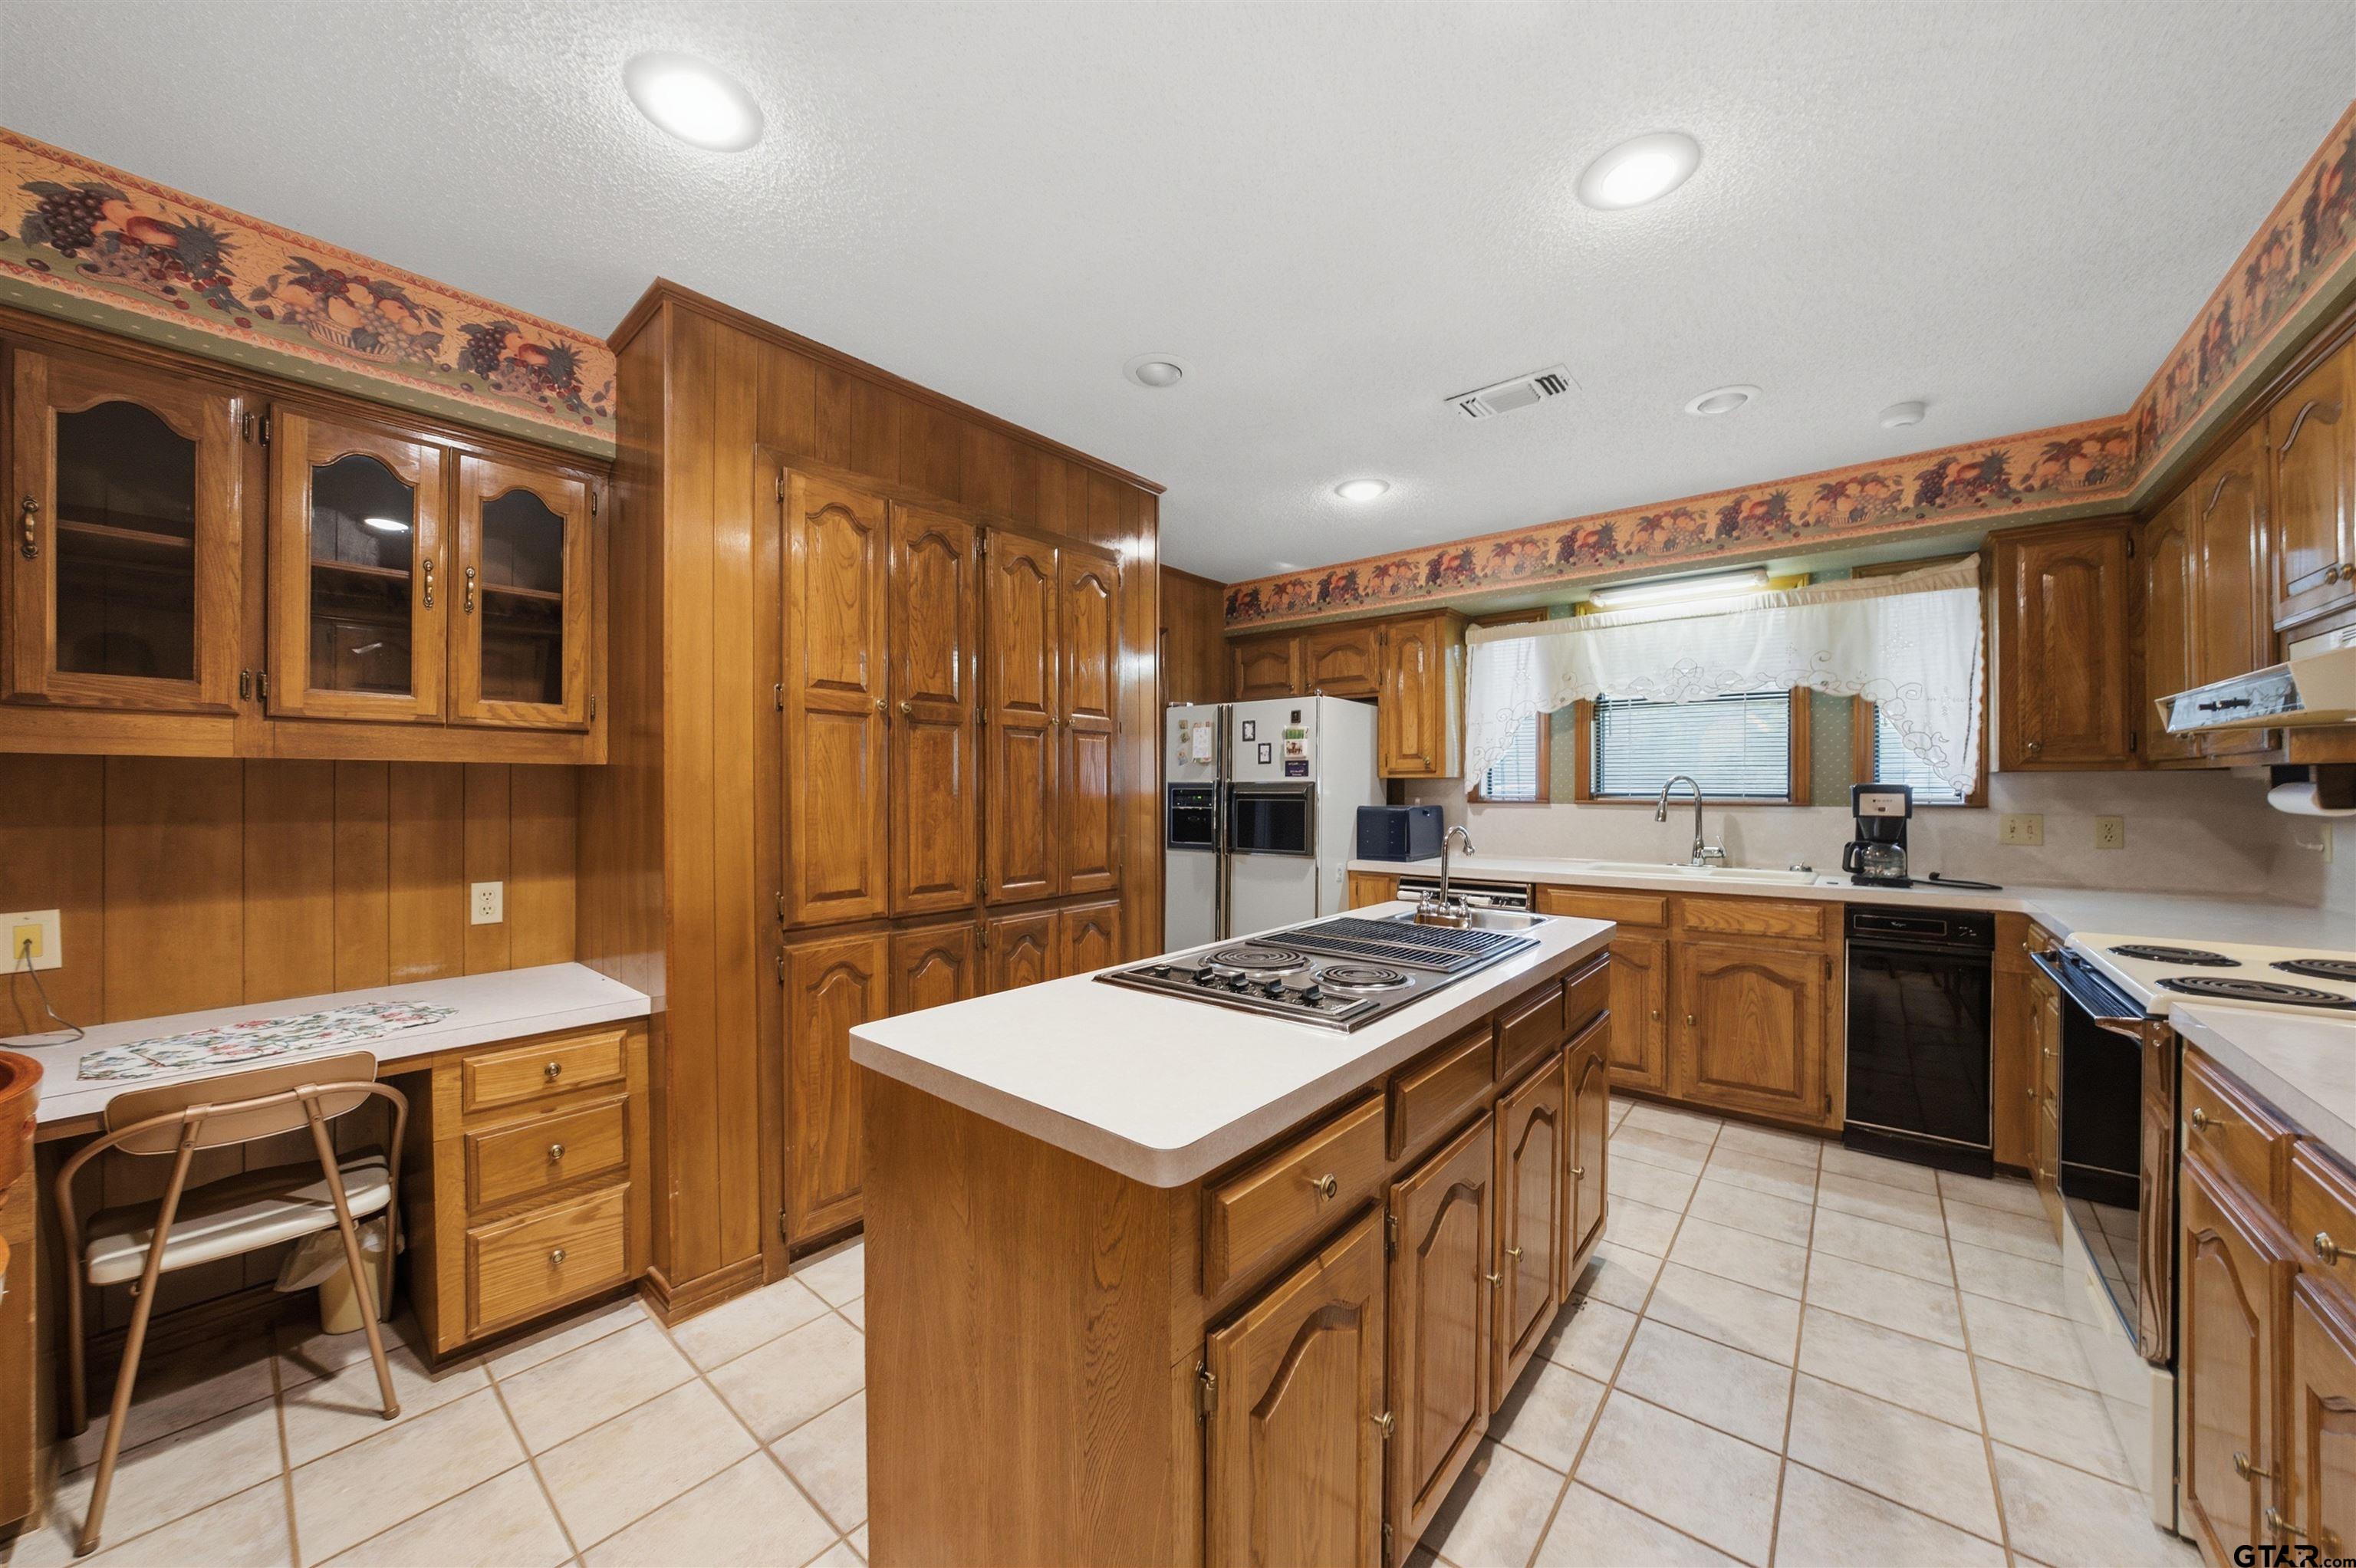
Electric RangeDishwasherDisposalMicrowaveDouble OvenElectric OvenElectric Cooktop
Cooling
Central AirElectricCeiling Fan(s)
Fireplace Features
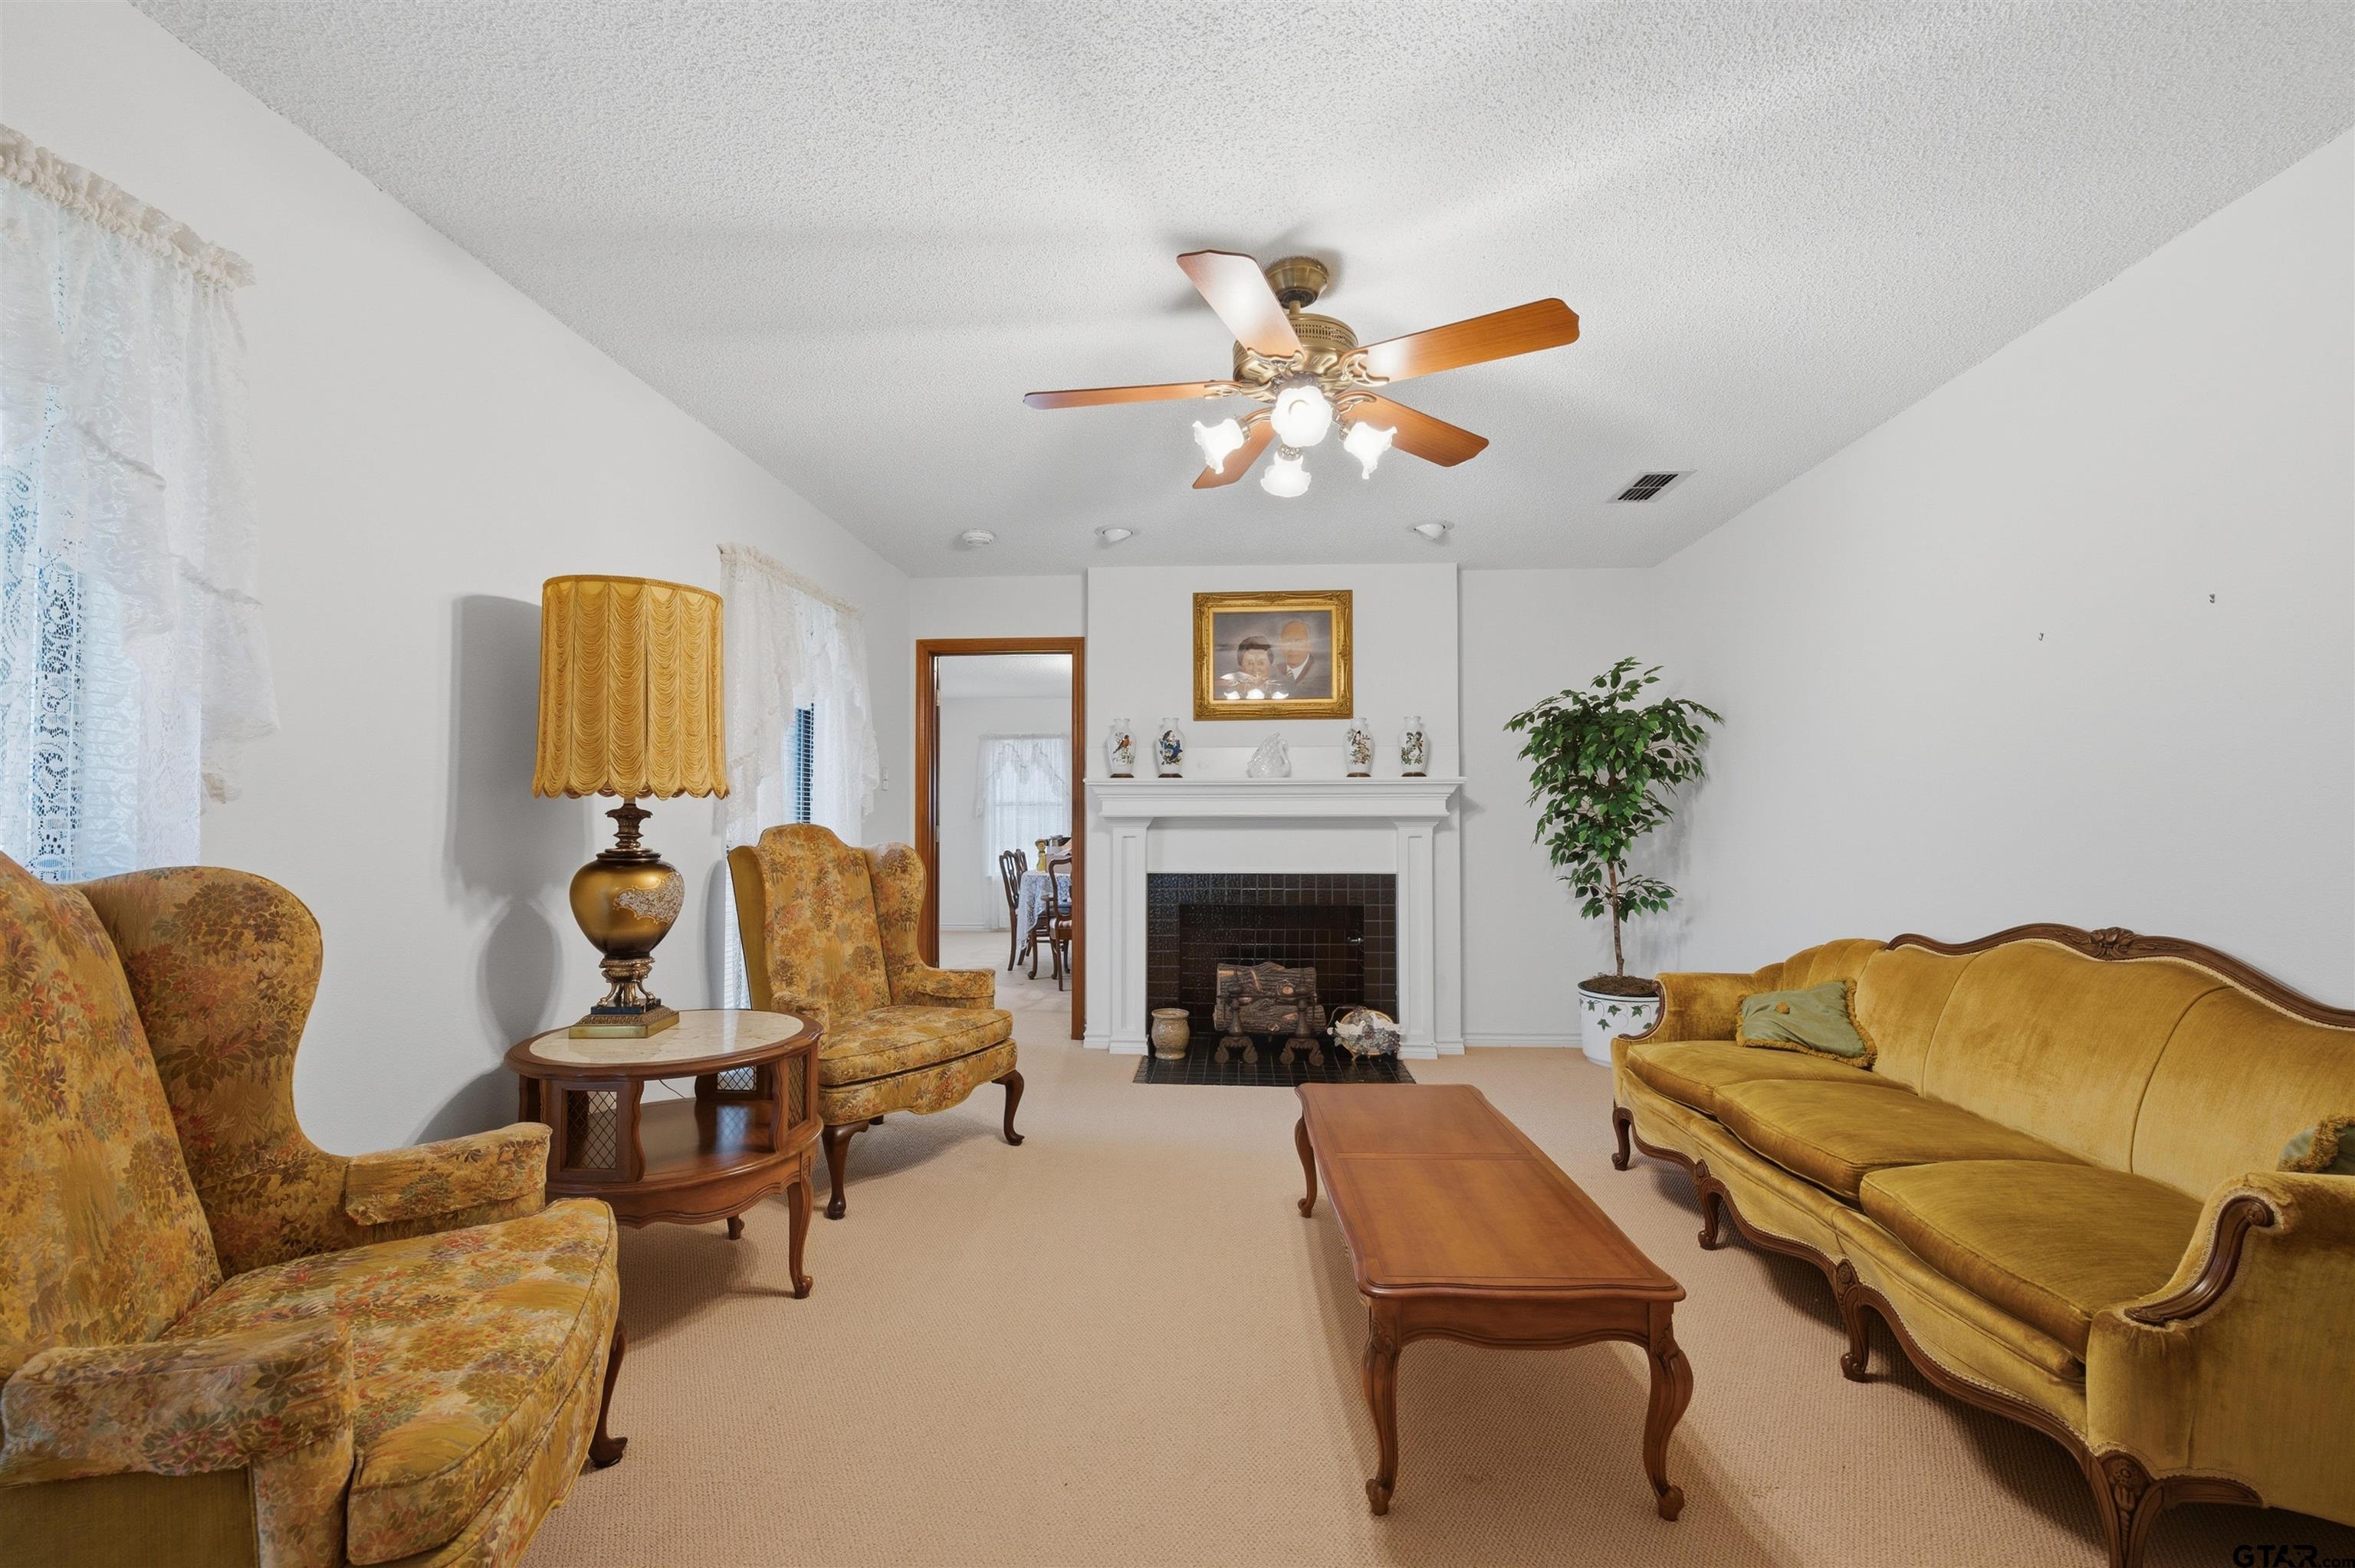
Wood BurningGas
Flooring
CarpetTile
Heating
Central
Interior
Breakfast BarMaster DownstairsWalk-In Closet(s)Kitchen IslandPantry
Save
Ask
Tour
Hide
Exterior Features
Construction Details
Brick
Exterior
Rain Gutters
Fencing
Barbed Wire
Other Structures
Outbuilding
Patio And Porch
CoveredPorch
Pool Features
None
Road Frontage
County Road
Roof
Composition
Waterfront Features
CreekPond
Community Features
Accessibility Features
Therapeutic Whirlpool
Financing Terms Available
ConventionalFHAVA LoanCash
Schools
School District
Unknown
Elementary School
LaPoynor
Middle School
La Poynor
High School
La Poynor
Listing courtesy of Chris Curran of Steve Grant Realty, LLC [email protected]

The data relating to real estate for sale on this website comes in part from the Internet Data Exchange (IDX) of the Greater Tyler Association of REALTORS Multiple Listing Service. The IDX logo indicates listings of other real estate firms that are identified in the detailed listing information. The information being provided is for consumers' personal, non-commercial use and may not be used for any purpose other than to identify prospective properties consumers may be interested
Last checked - 2026-09-04 12:59 PM UTC
The data relating to real estate for sale on this website comes in part from the Internet Data Exchange (IDX) of the Greater Tyler Association of REALTORS Multiple Listing Service. The IDX logo indicates listings of other real estate firms that are identified in the detailed listing information. The information being provided is for consumers' personal, non-commercial use and may not be used for any purpose other than to identify prospective properties consumers may be interested
Last checked - 2026-09-04 12:59 PM UTC
Neighborhood & Commute
Source: Walkscore
Disclosure: Community information and market data powered by Constellation Data Labs. Information is deemed reliable but not guaranteed.
Save
Ask
Tour
Hide