Property Search

Save
Ask
Tour
Hide
Share
$590,000
170 Days On Site

15543 County Rd 1261
Flint, TX 75762

For Sale|Single Family Residence|Active
4
Beds
4
Total Baths
3
Full Baths
1
Partial Bath
2,686
SqFt
$220
/SqFt
2025
Built
Subdivision:
Lamonte Estates
County:
Smith

Due to the health concerns created by Coronavirus we are offering personal 1-1 online video walkthough tours where possible.
Call Now: 903.871.3446
Is this the listing for you? We can help make it yours.
903.871.3446
15543 County Rd 126115543 County Rd 126115543 County Rd 126115543 County Rd 1261
Save
Ask
Tour
Hide
Share

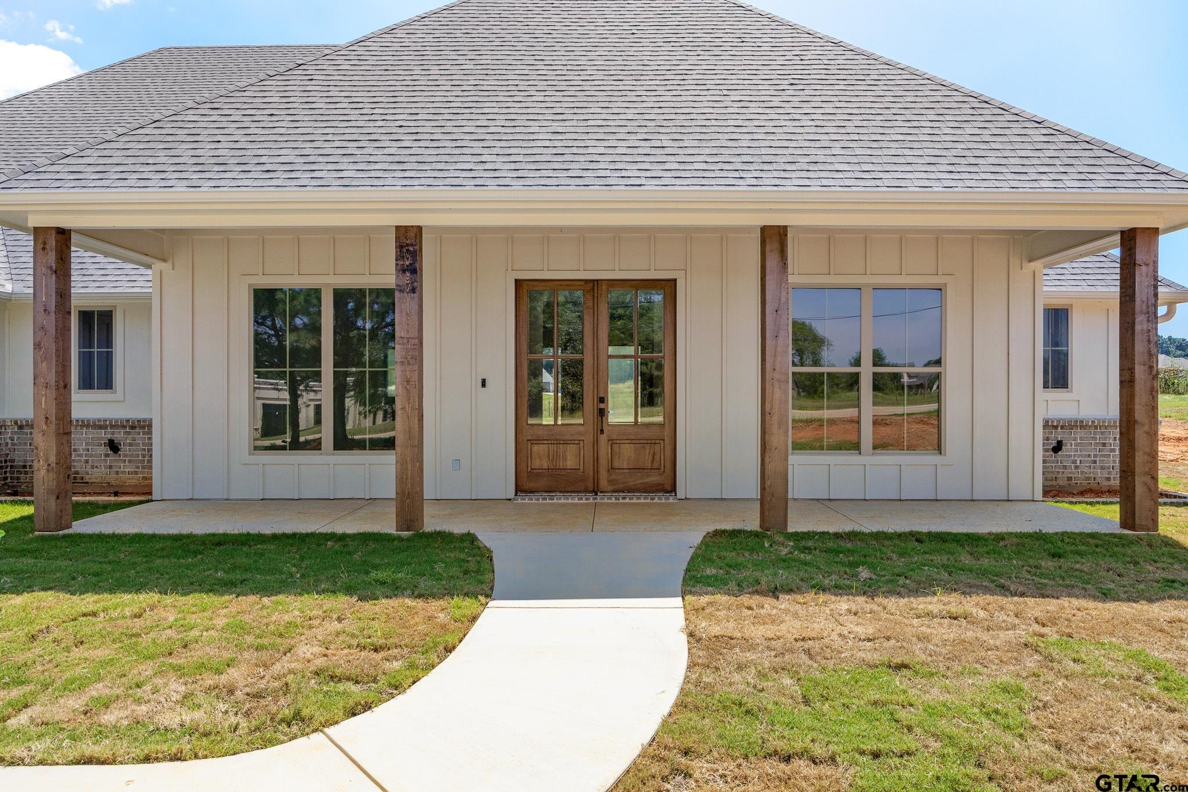
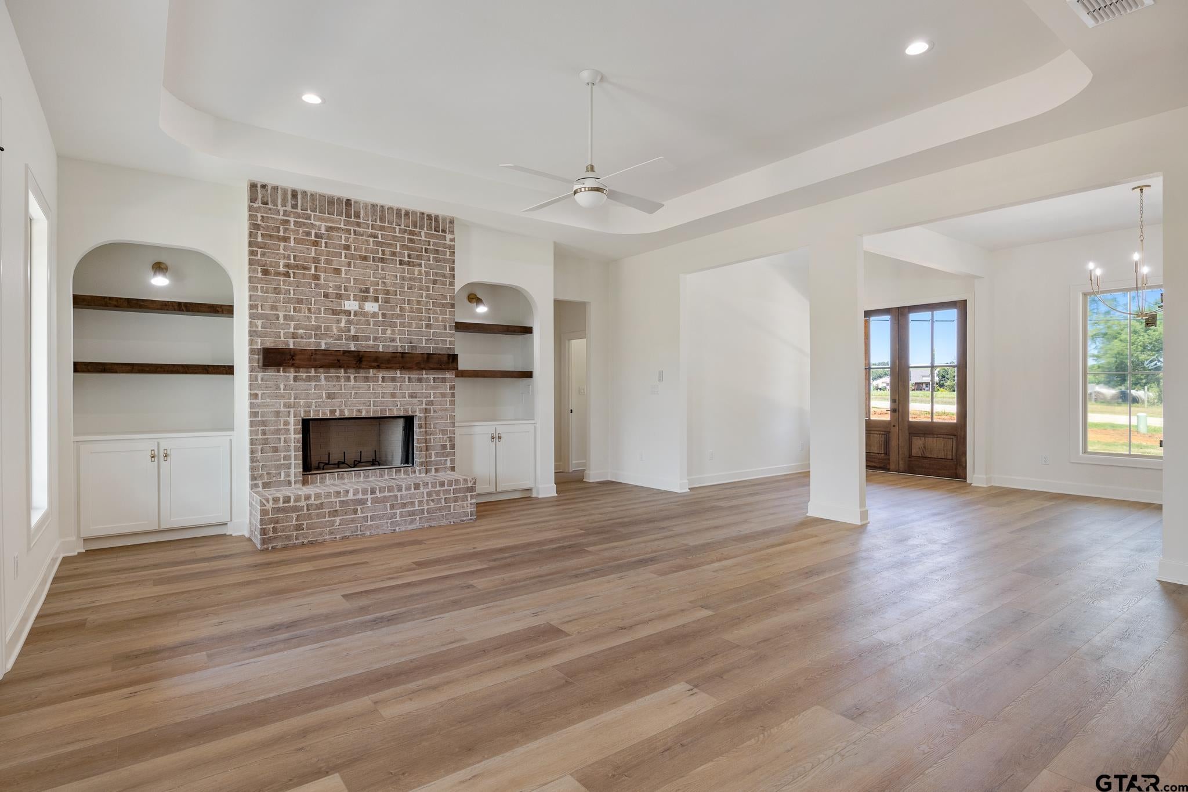
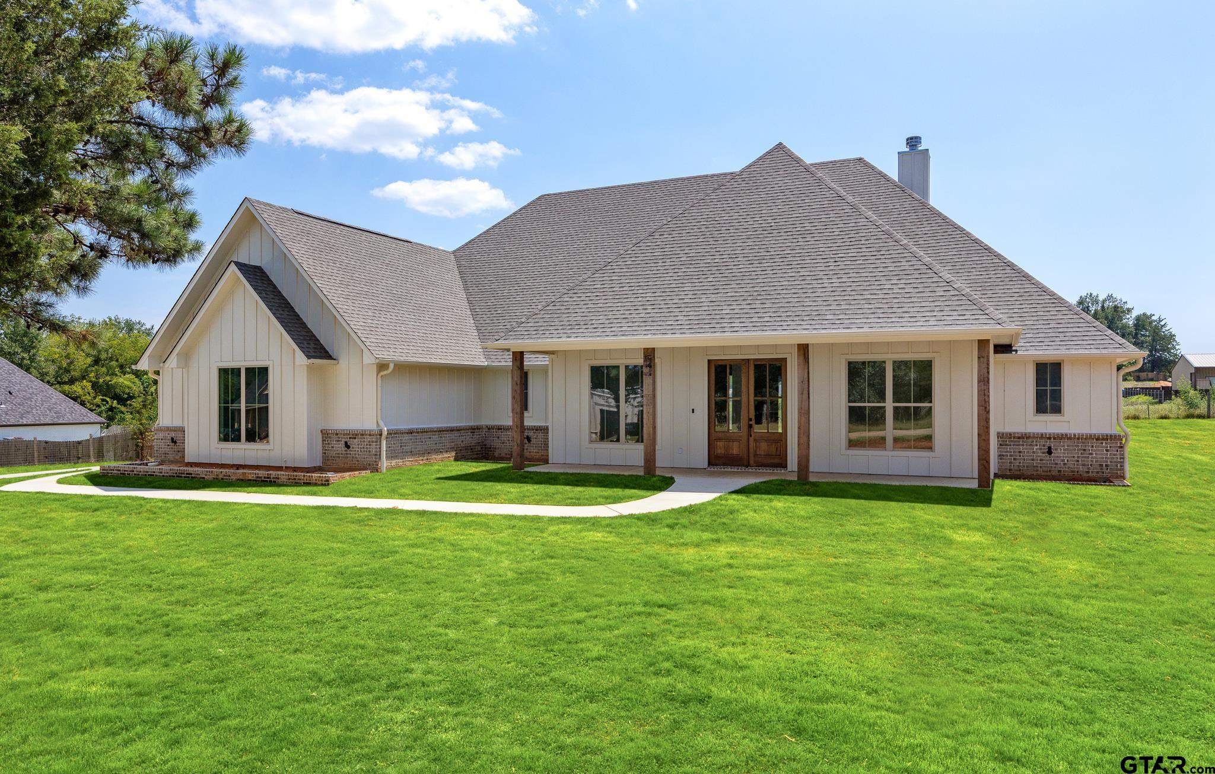
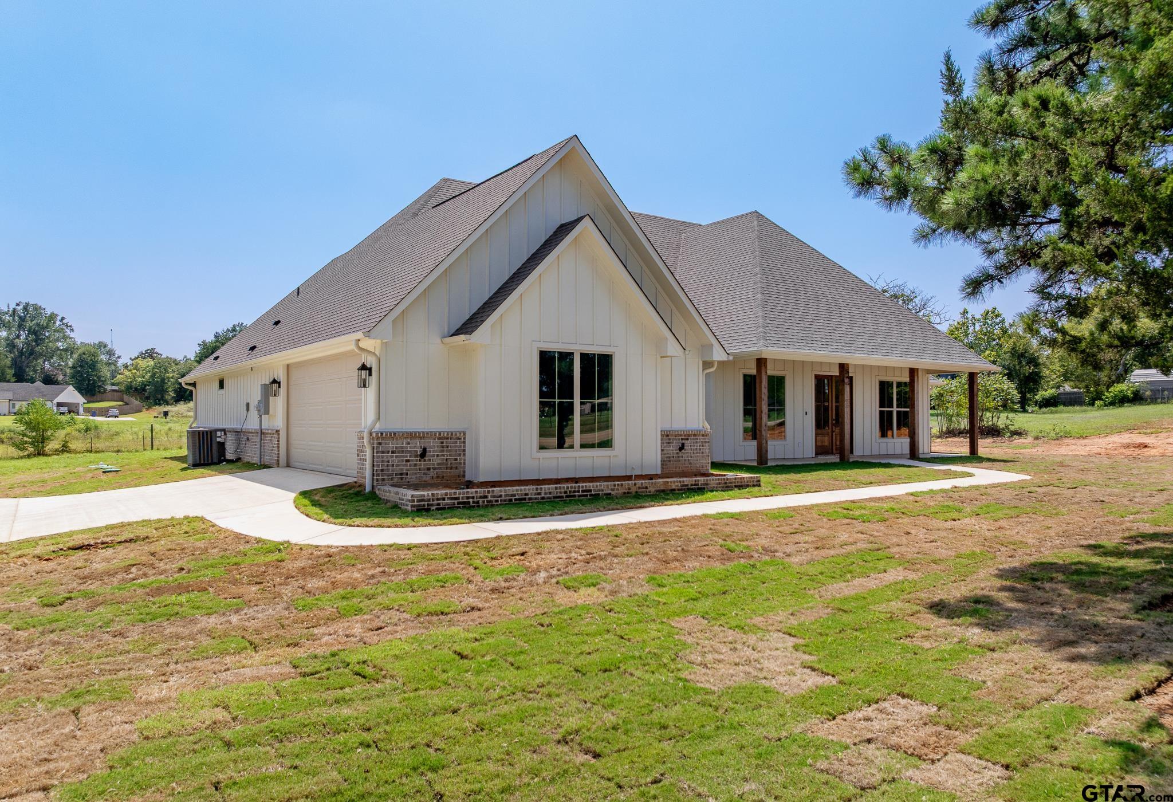
Welcome to this gorgeous 4-bedroom, 3.5-bath home perfectly situated on a spacious half-acre lot. From the moment you step inside, you’ll notice the meticulous attention to detail. The open-concept design creates a bright and inviting living space, ideal for entertaining or relaxing. The split primary suite is a true retreat, featuring a luxury bathroom complete with a rain shower and soaking tub for ultimate relaxation. On the opposite side of the home, you’ll find a convenient Jack & Jill bathroom shared by two bedrooms, along with a private fourth bedroom and full bath- perfect for both comfort and functionality. The kitchen is a chef’s dream, featuring premium Thor appliances and elegant finishes that make cooking and entertaining a pleasure. No detail has been spared in this thoughtfully designed home, from stylish fixtures to quality craftsmanship. If you’re looking for modern elegance combined with comfort and space, this home is the perfect choice. Schedule your showing today.

Save
Ask
Tour
Hide
Share
Listing Snapshot
Price 
$590,000
Days On Site 
170 Days
Bedrooms 
4
Inside Area (SqFt) 
2,686 sqft
Total Baths 
4
Full Baths 
3
Partial Baths 
1
Lot Size 
0.513 Acres
Year Built 
2025
MLS® Number 
26003351
Status 
Active
Property Tax 
N/A
HOA/Condo/Coop Fees 
N/A
Sq Ft Source 
Builder
Friends & Family
Recent Activity
15 hours agoListing updated with changes from the MLS®
6 months agoListing first seen on site
General Features
Acres 
0.513
Foundation 
Slab
Garage 
Yes
Garage Spaces 
2
Levels 
One
Parking 
Inside EntranceConcrete
Property Condition 
New Construction
Property Sub Type 
Single Family Residence
Security 
Closed Circuit Camera(s)
Sewer 
Aerobic Septic
Style 
Traditional
Interior Features
Appliances 
Electric RangeDishwasherDisposalMicrowave
Cooling 
Central AirElectricCeiling Fan(s)
Fireplace Features 
Wood Burning
Heating 
CentralElectric
Interior 
Kitchen IslandPantry
Save
Ask
Tour
Hide
Share
Exterior Features
Exterior 
Rain Gutters
Fencing 
Partial
Patio And Porch 
Porch
Pool Features 
None
Roof 
Composition
Community Features
Financing Terms Available 
ConventionalFHAVA LoanCash
Schools
School District
Unknown
Elementary School
Owens
Middle School
Three Lakes
High School
Tyler Legacy
Listing courtesy of Hayley Griffin of The Agency - Tyler [email protected]


The data relating to real estate for sale on this website comes in part from the Internet Data Exchange (IDX) of the Greater Tyler Association of REALTORS Multiple Listing Service. The IDX logo indicates listings of other real estate firms that are identified in the detailed listing information. The information being provided is for consumers' personal, non-commercial use and may not be used for any purpose other than to identify prospective properties consumers may be interested
Last checked - 2026-08-27 09:21 AM UTC

Neighborhood & Commute
Source: Walkscore
Disclosure: Community information and market data powered by Constellation Data Labs. Information is deemed reliable but not guaranteed.
Save
Ask
Tour
Hide
Share