Property Search
13307 Dustin RdTroup, TX 75789
Due to the health concerns created by Coronavirus we are offering personal 1-1 online video walkthough tours where possible.
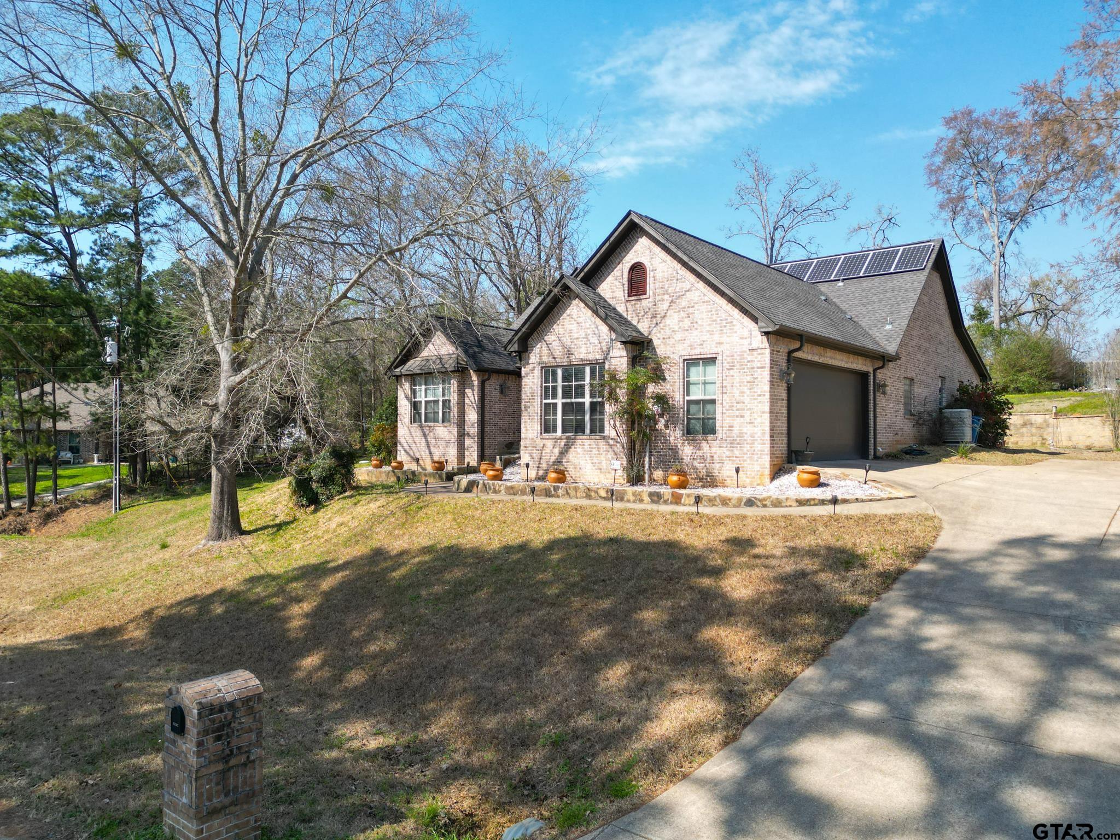
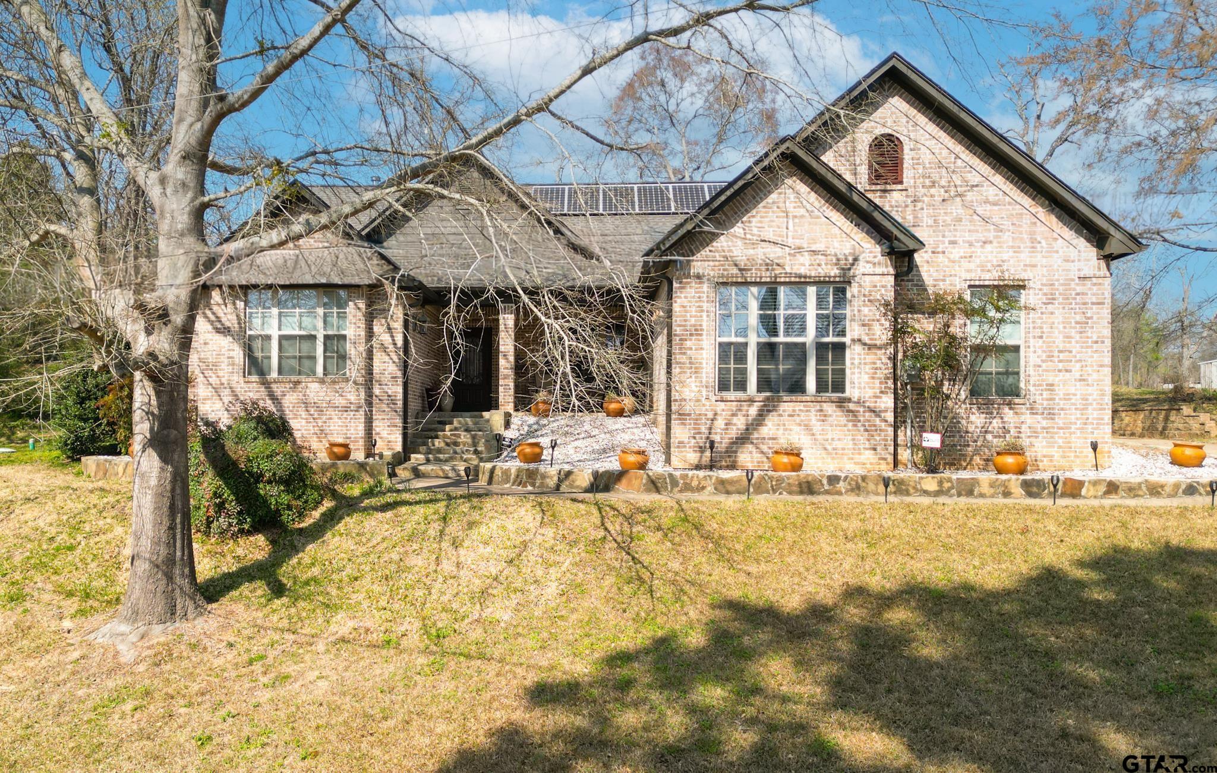
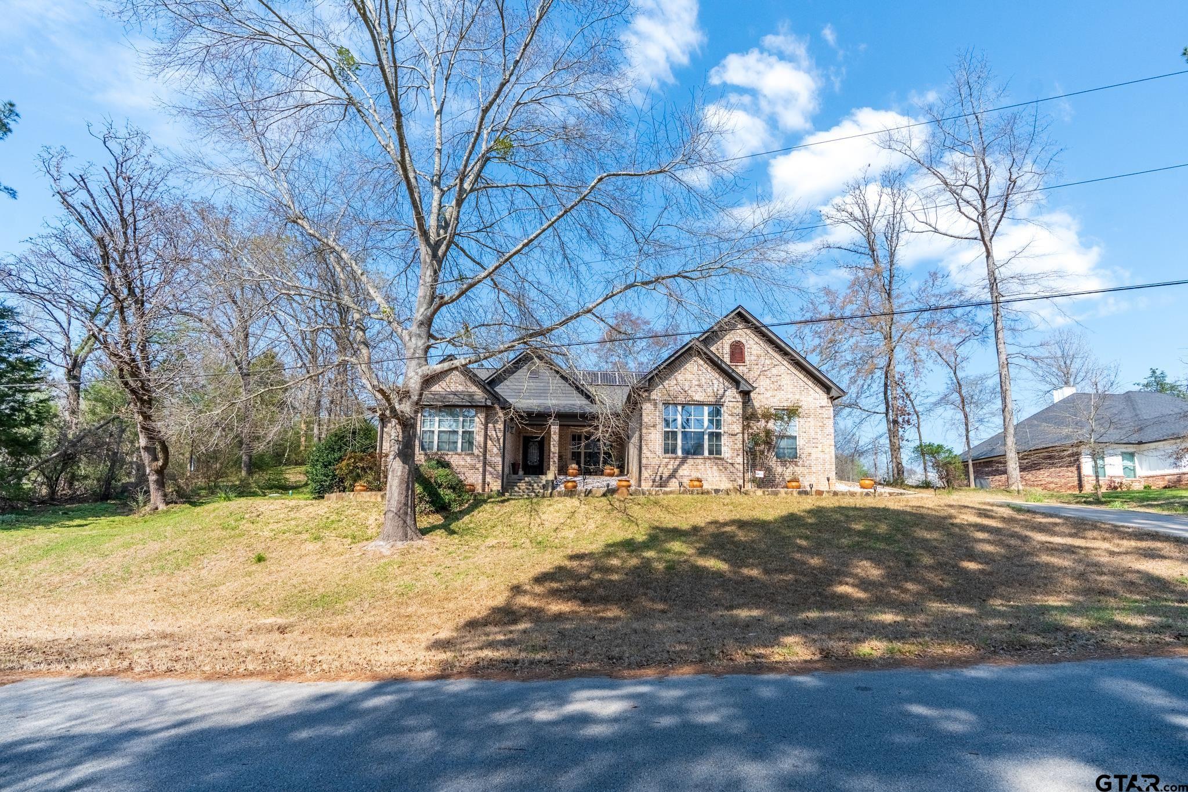
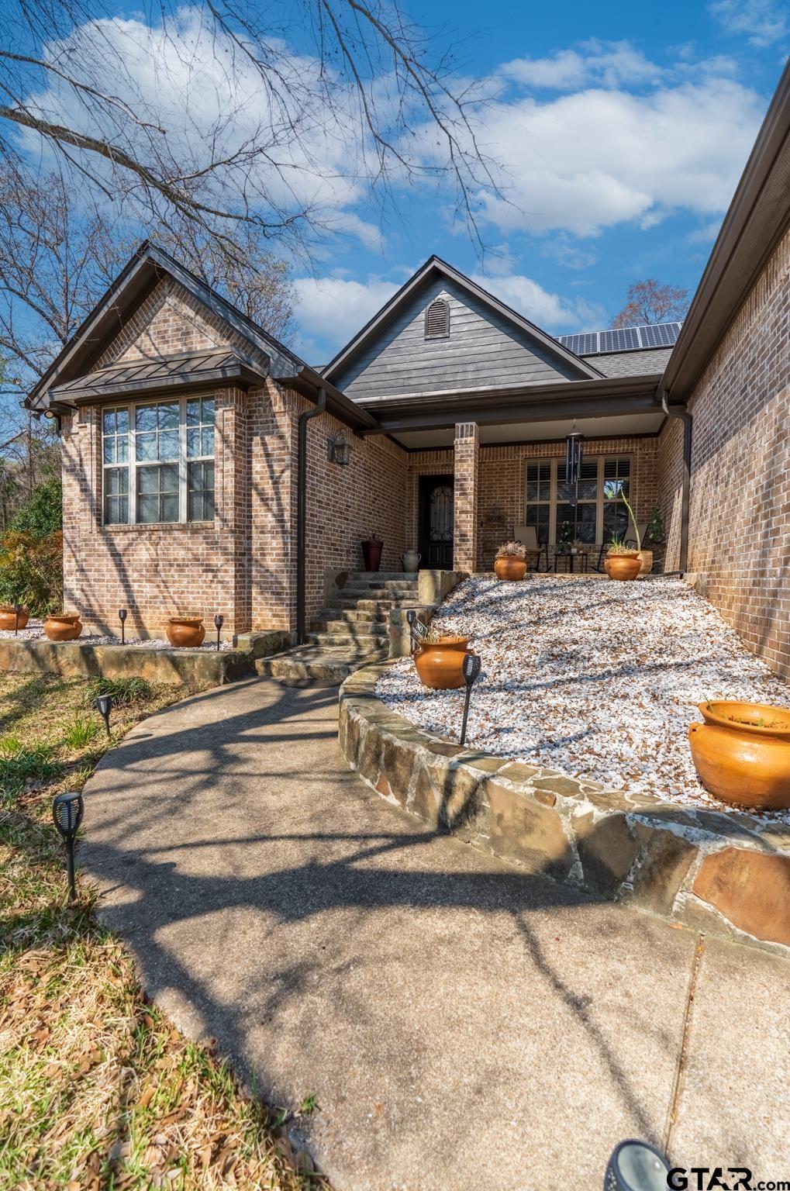
What a wonderful find! This 3/2/2 custom build is in Rolling Oaks Subdivision with a small lake located a short distance behind the property. Built in 2009 , this is a well maintained home. As you enter, there is a welcoming feel to the place. The formal dining room is just to your right (currently used as a music/workout room) with plenty of room for entertaining large gatherings. The spacious living room displays a lovely vaulted ceiling with tongue and groove woodwork and wood burning stove for those cold evenings. You will notice all the wood and tile flooring. Entering into the kitchen there is no waste of space! Over the last year, the sellers have replaced the oven and microwave. There is a great island, granite counters with plenty of cabinets and large capacity spacing for your breakfast table. Off to the side of the kitchen there is a generously sized office/study that could easily serve as an extra guest bedroom if desired. Both bedrooms 2 and 3 share a guest hall bath. One bedroom is currently used for extra storage/pantry space. The primary suite with ensuite bath lacks nothing for large sized bedroom furniture if needed and two separate walk in closets are available with easy access from the bath. Don't forget to check out the laundry room as well. For saving on those high energy bills, this home has fully owned solar panels! Attention to detail has not been missed on this one! Schedule a showing today!
| a week ago | Listing updated with changes from the MLS® | |
| 7 months ago | Listing first seen on site |

The data relating to real estate for sale on this website comes in part from the Internet Data Exchange (IDX) of the Greater Tyler Association of REALTORS Multiple Listing Service. The IDX logo indicates listings of other real estate firms that are identified in the detailed listing information. The information being provided is for consumers' personal, non-commercial use and may not be used for any purpose other than to identify prospective properties consumers may be interested
Last checked - 2026-09-20 03:36 PM UTC