Property Search
6952 La Hacienda DrFlint, TX 75762
Due to the health concerns created by Coronavirus we are offering personal 1-1 online video walkthough tours where possible.
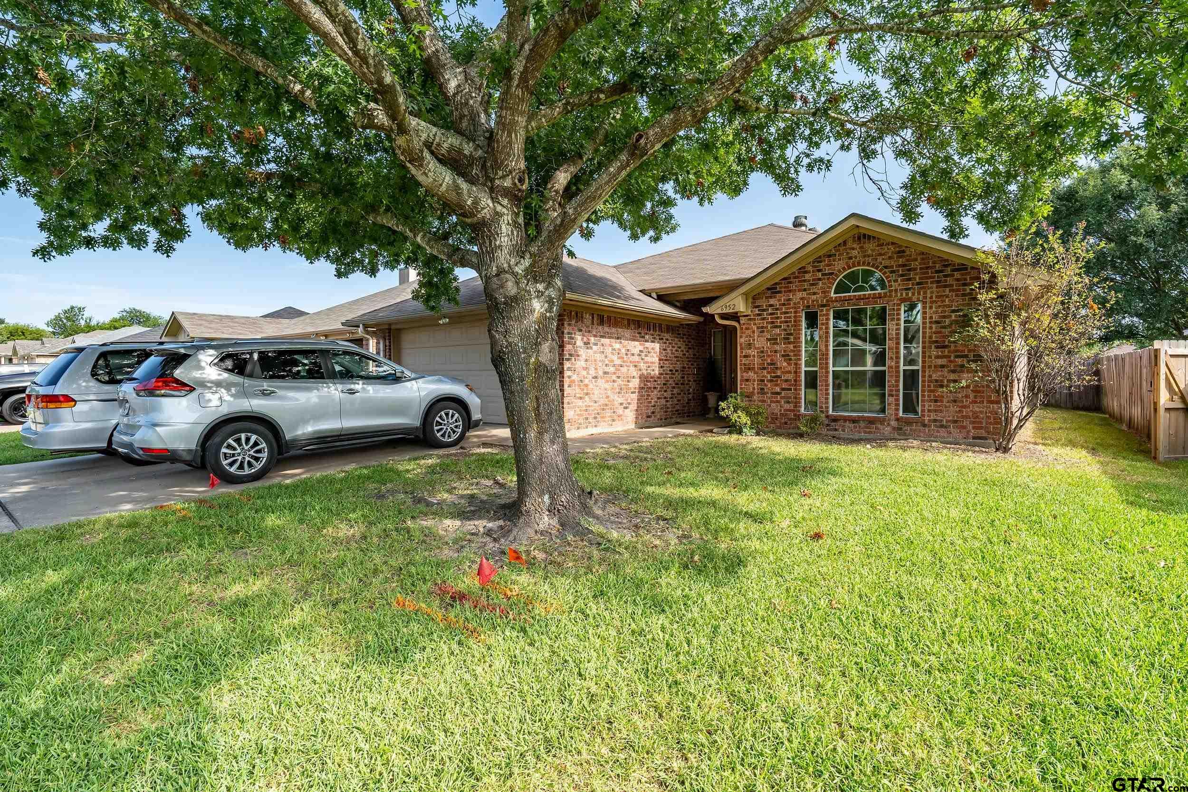
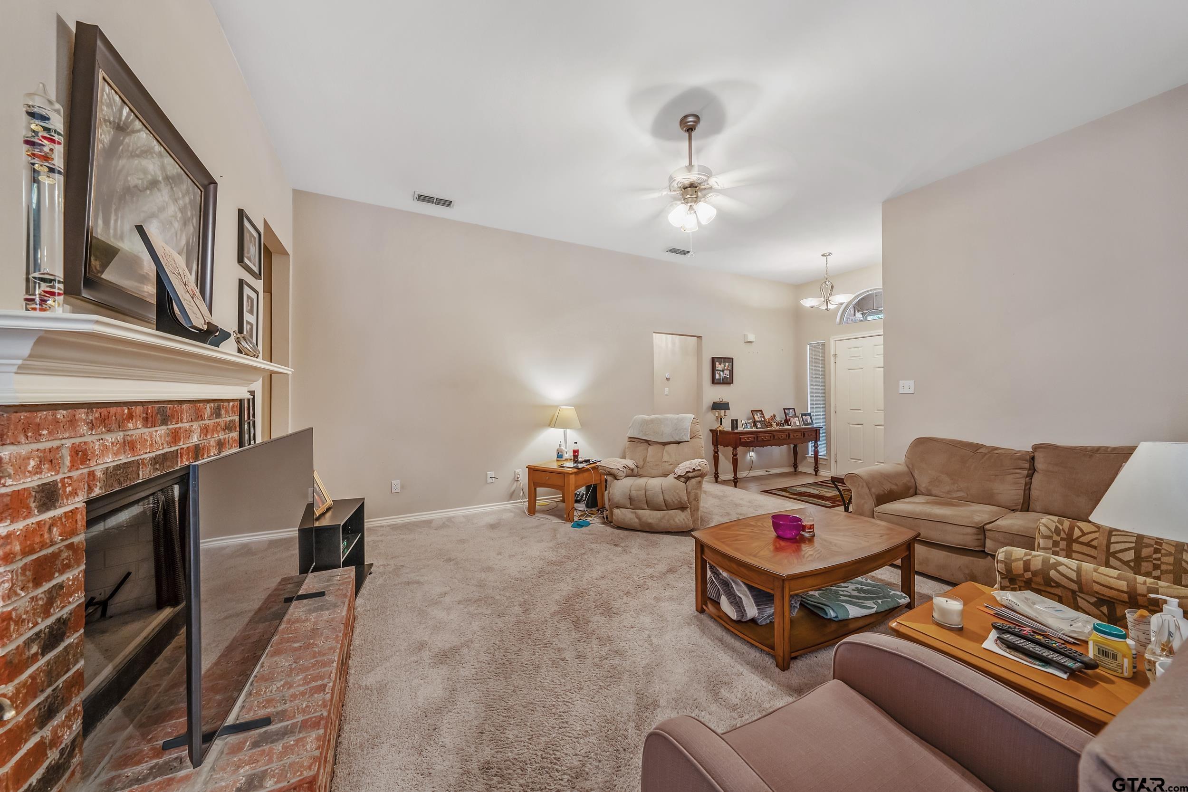
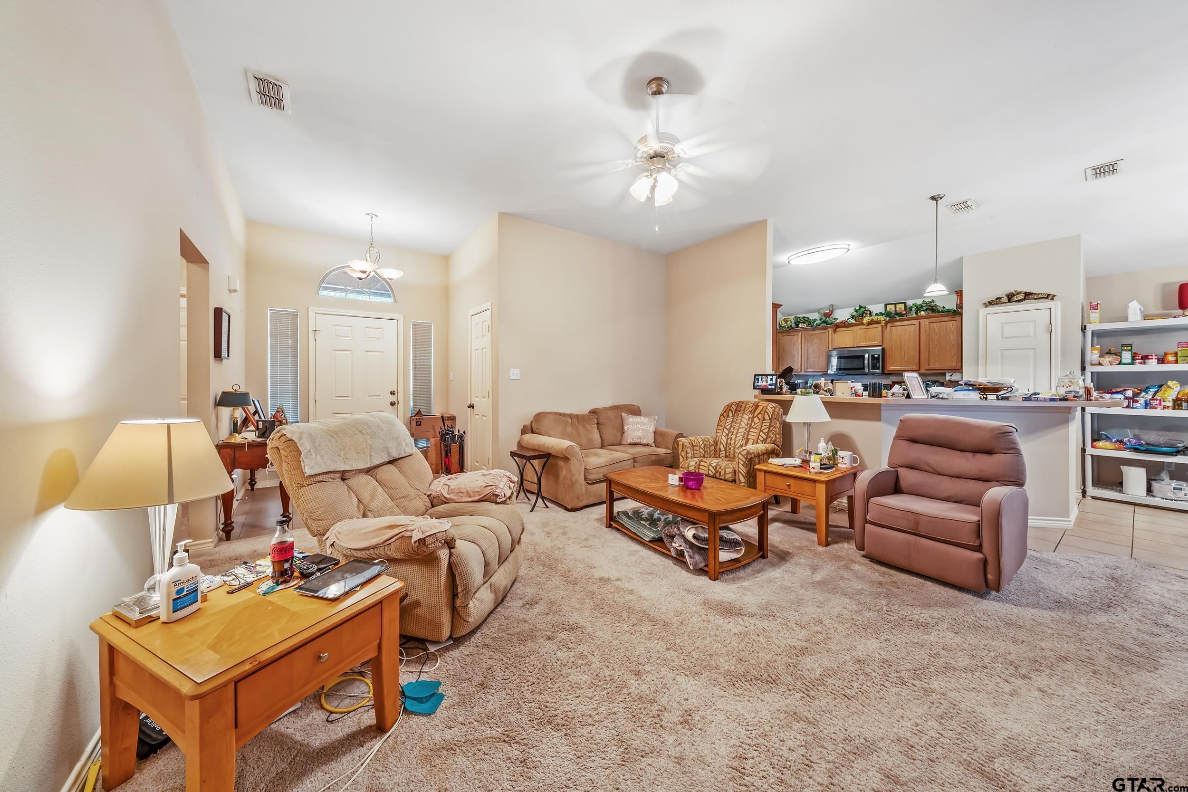
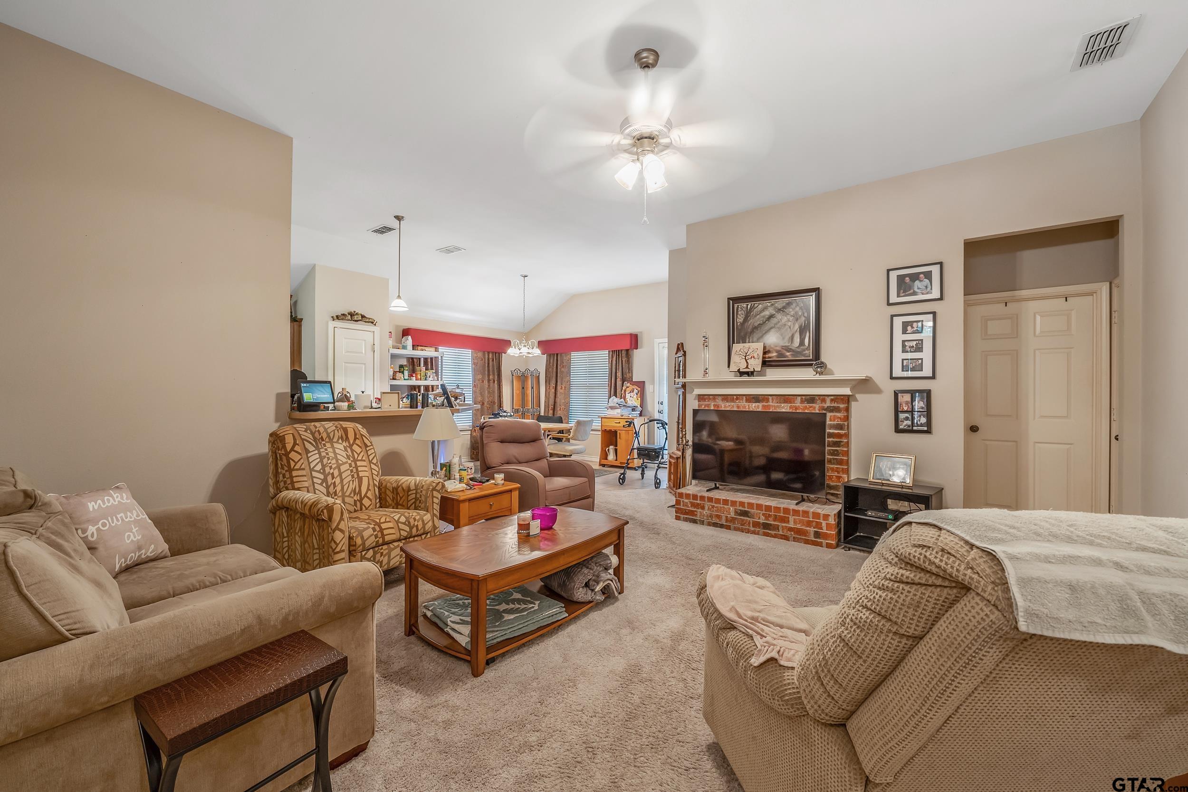
Welcome to your next home in the heart of The Ranch in Flint! This charming 3-bedroom, 2-bathroom gem was built in 2007 and offers 1,594 square feet of inviting living space designed for both comfort and style. Step inside to a warm and welcoming living room featuring a beautiful fireplace, perfect for cozy nights and creating lasting memories. The open layout flows seamlessly into the kitchen and dining area, with plenty of cabinet and counter space for the home chef. The spacious primary suite boasts a private bath and walk-in closet, while the additional bedrooms are generously sized and ideal for guests, kids, or a home office setup. Enjoy your mornings or unwind in the evenings on the covered back porch, overlooking a fully fenced backyard—perfect for pets, playtime, or backyard entertaining. Plus, the attached 2-car garage adds convenience and extra storage. With a great location near shopping, dining, and schools, this home blends suburban charm with everyday practicality. Don’t miss your chance to own this lovely home in The Ranch—schedule your showing today!
| 5 days ago | Listing updated with changes from the MLS® | |
| 3 months ago | Price changed to $255,000 | |
| 6 months ago | Listing first seen on site |

The data relating to real estate for sale on this website comes in part from the Internet Data Exchange (IDX) of the Greater Tyler Association of REALTORS Multiple Listing Service. The IDX logo indicates listings of other real estate firms that are identified in the detailed listing information. The information being provided is for consumers' personal, non-commercial use and may not be used for any purpose other than to identify prospective properties consumers may be interested
Last checked - 2026-08-16 09:15 PM UTC