Property Search

Save
Ask
Tour
Hide
Share
$669,900
163 Days On Site

307 Heath Circle
Bullard, TX 75757

For Sale|Single Family Residence|Active
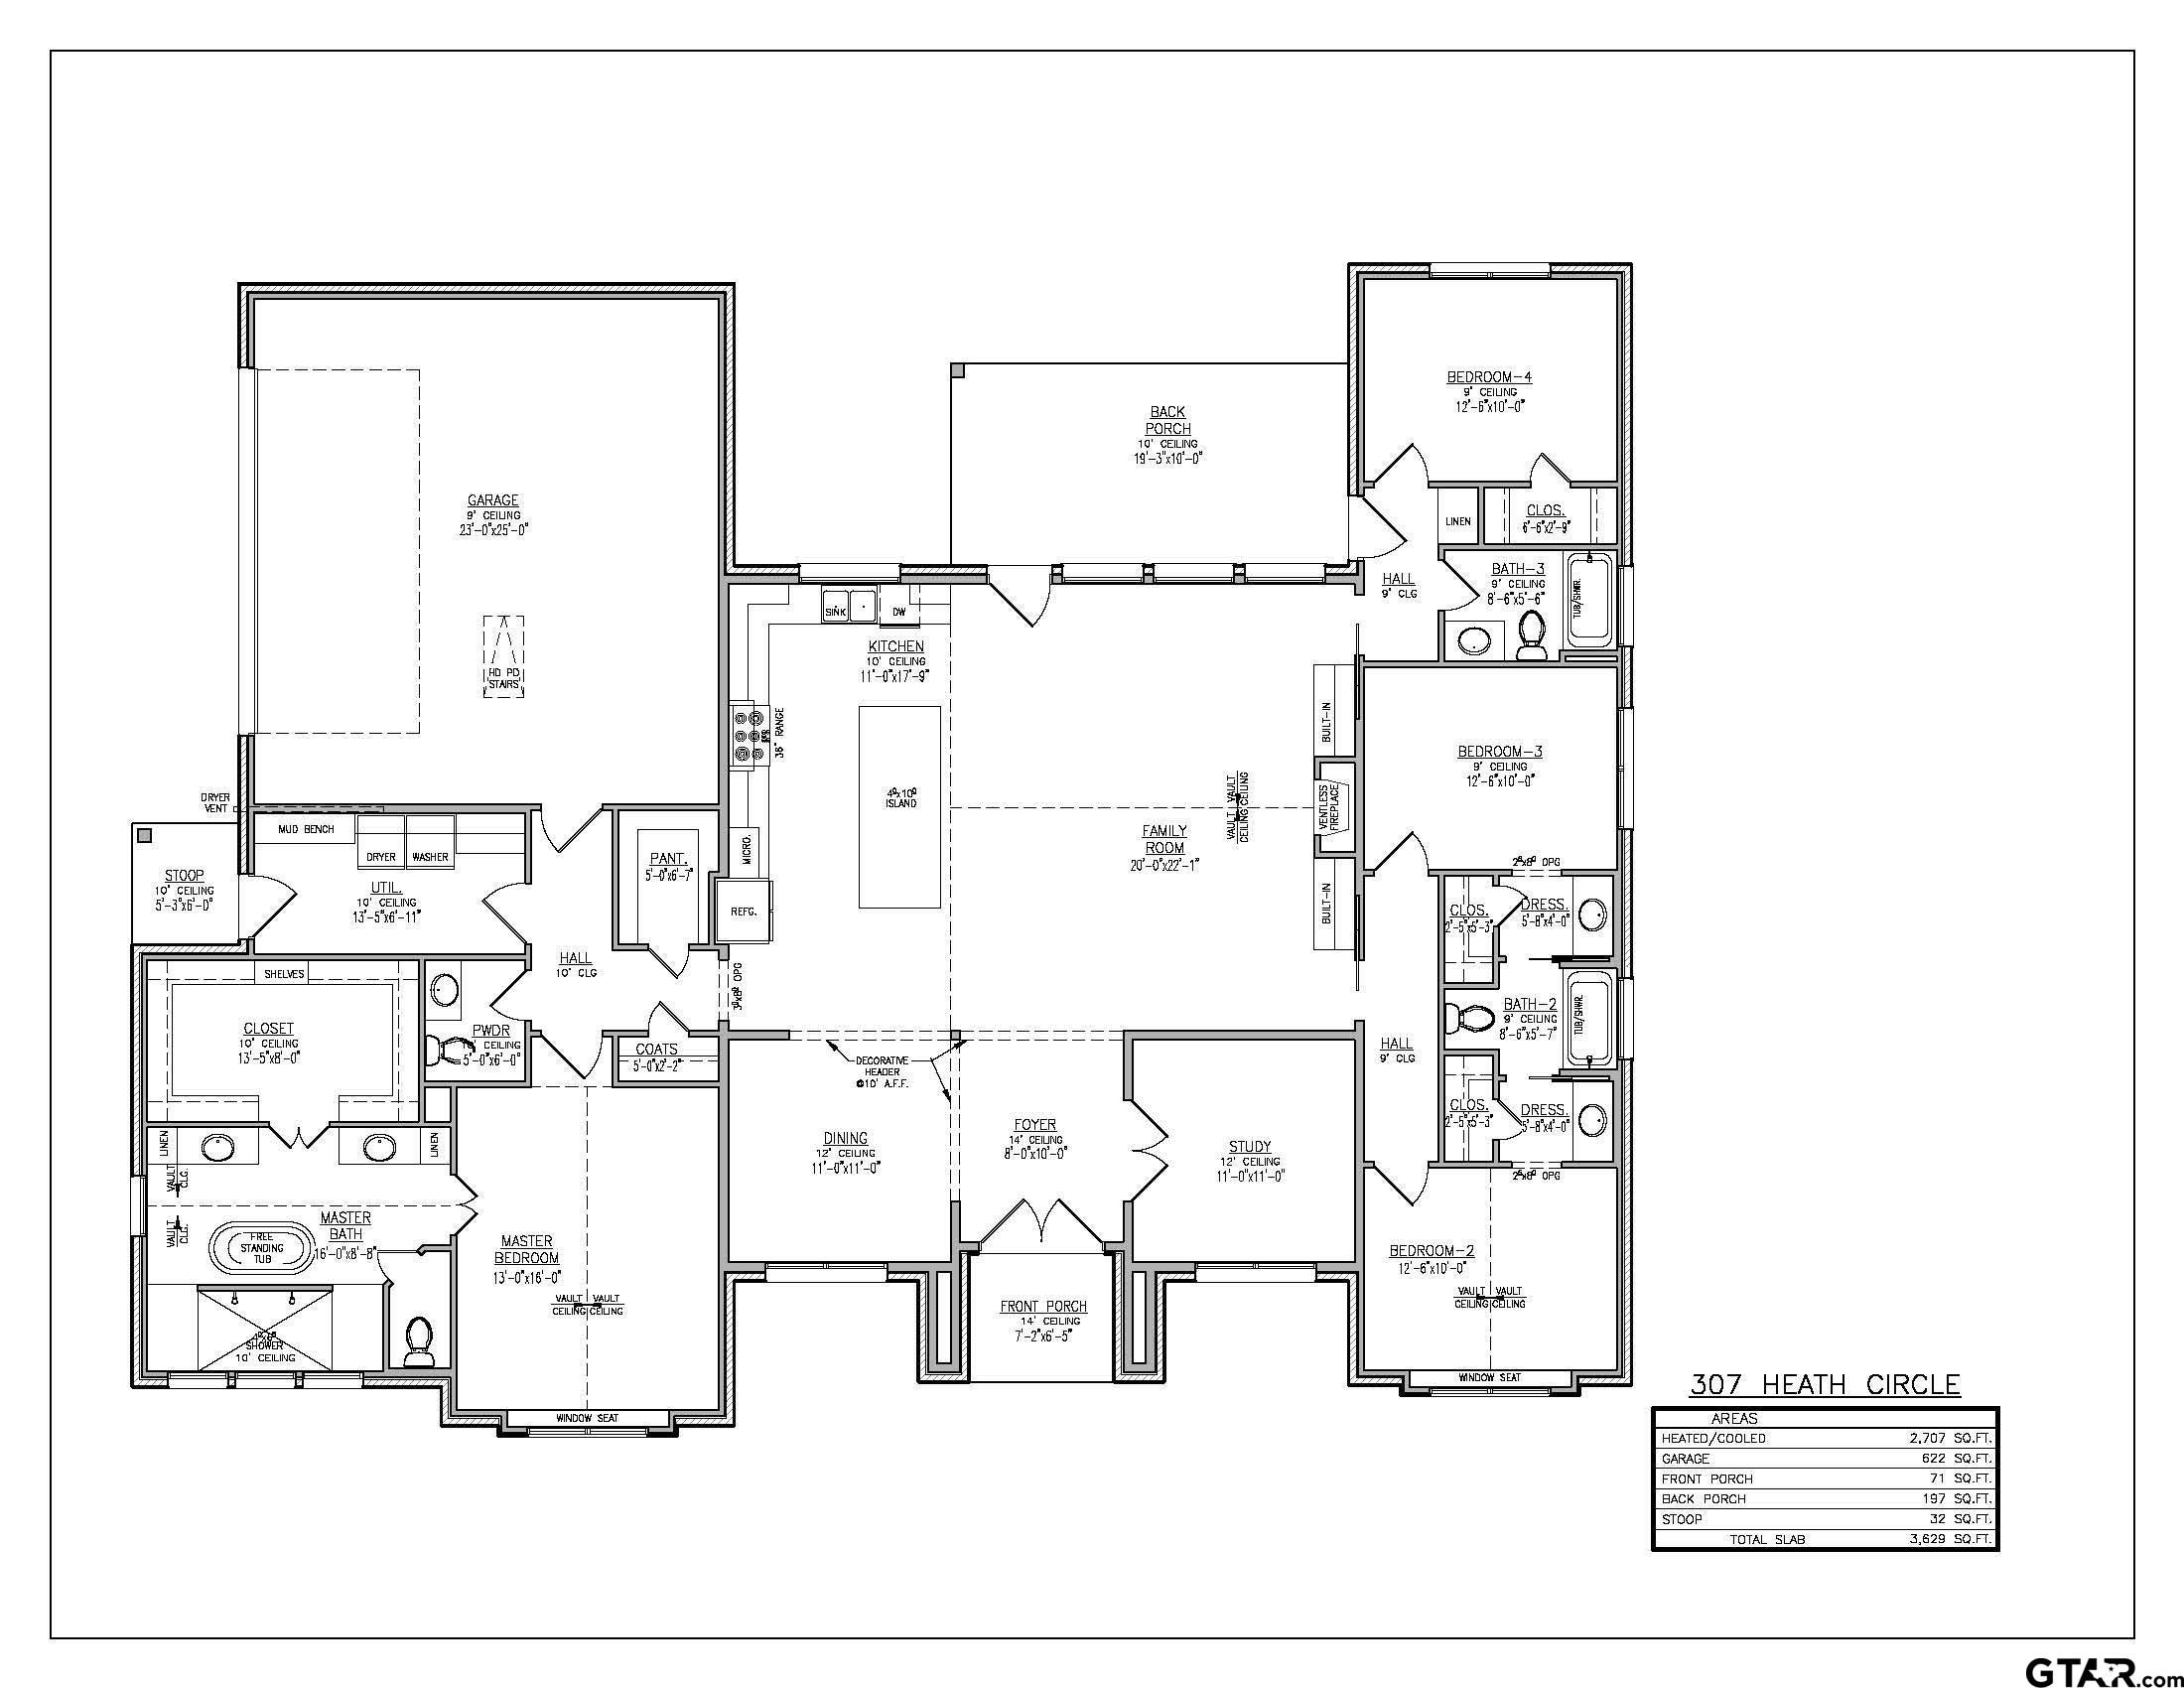
4
Beds
4
Total Baths
3
Full Baths
1
Partial Bath
2,707
SqFt
$247
/SqFt
2026
Built
Subdivision:
Vintage Oaks
County:
Smith

Due to the health concerns created by Coronavirus we are offering personal 1-1 online video walkthough tours where possible.
Call Now: 903.871.3446
Is this the listing for you? We can help make it yours.
903.871.3446
307 Heath Circle307 Heath Circle
Save
Ask
Tour
Hide
Share

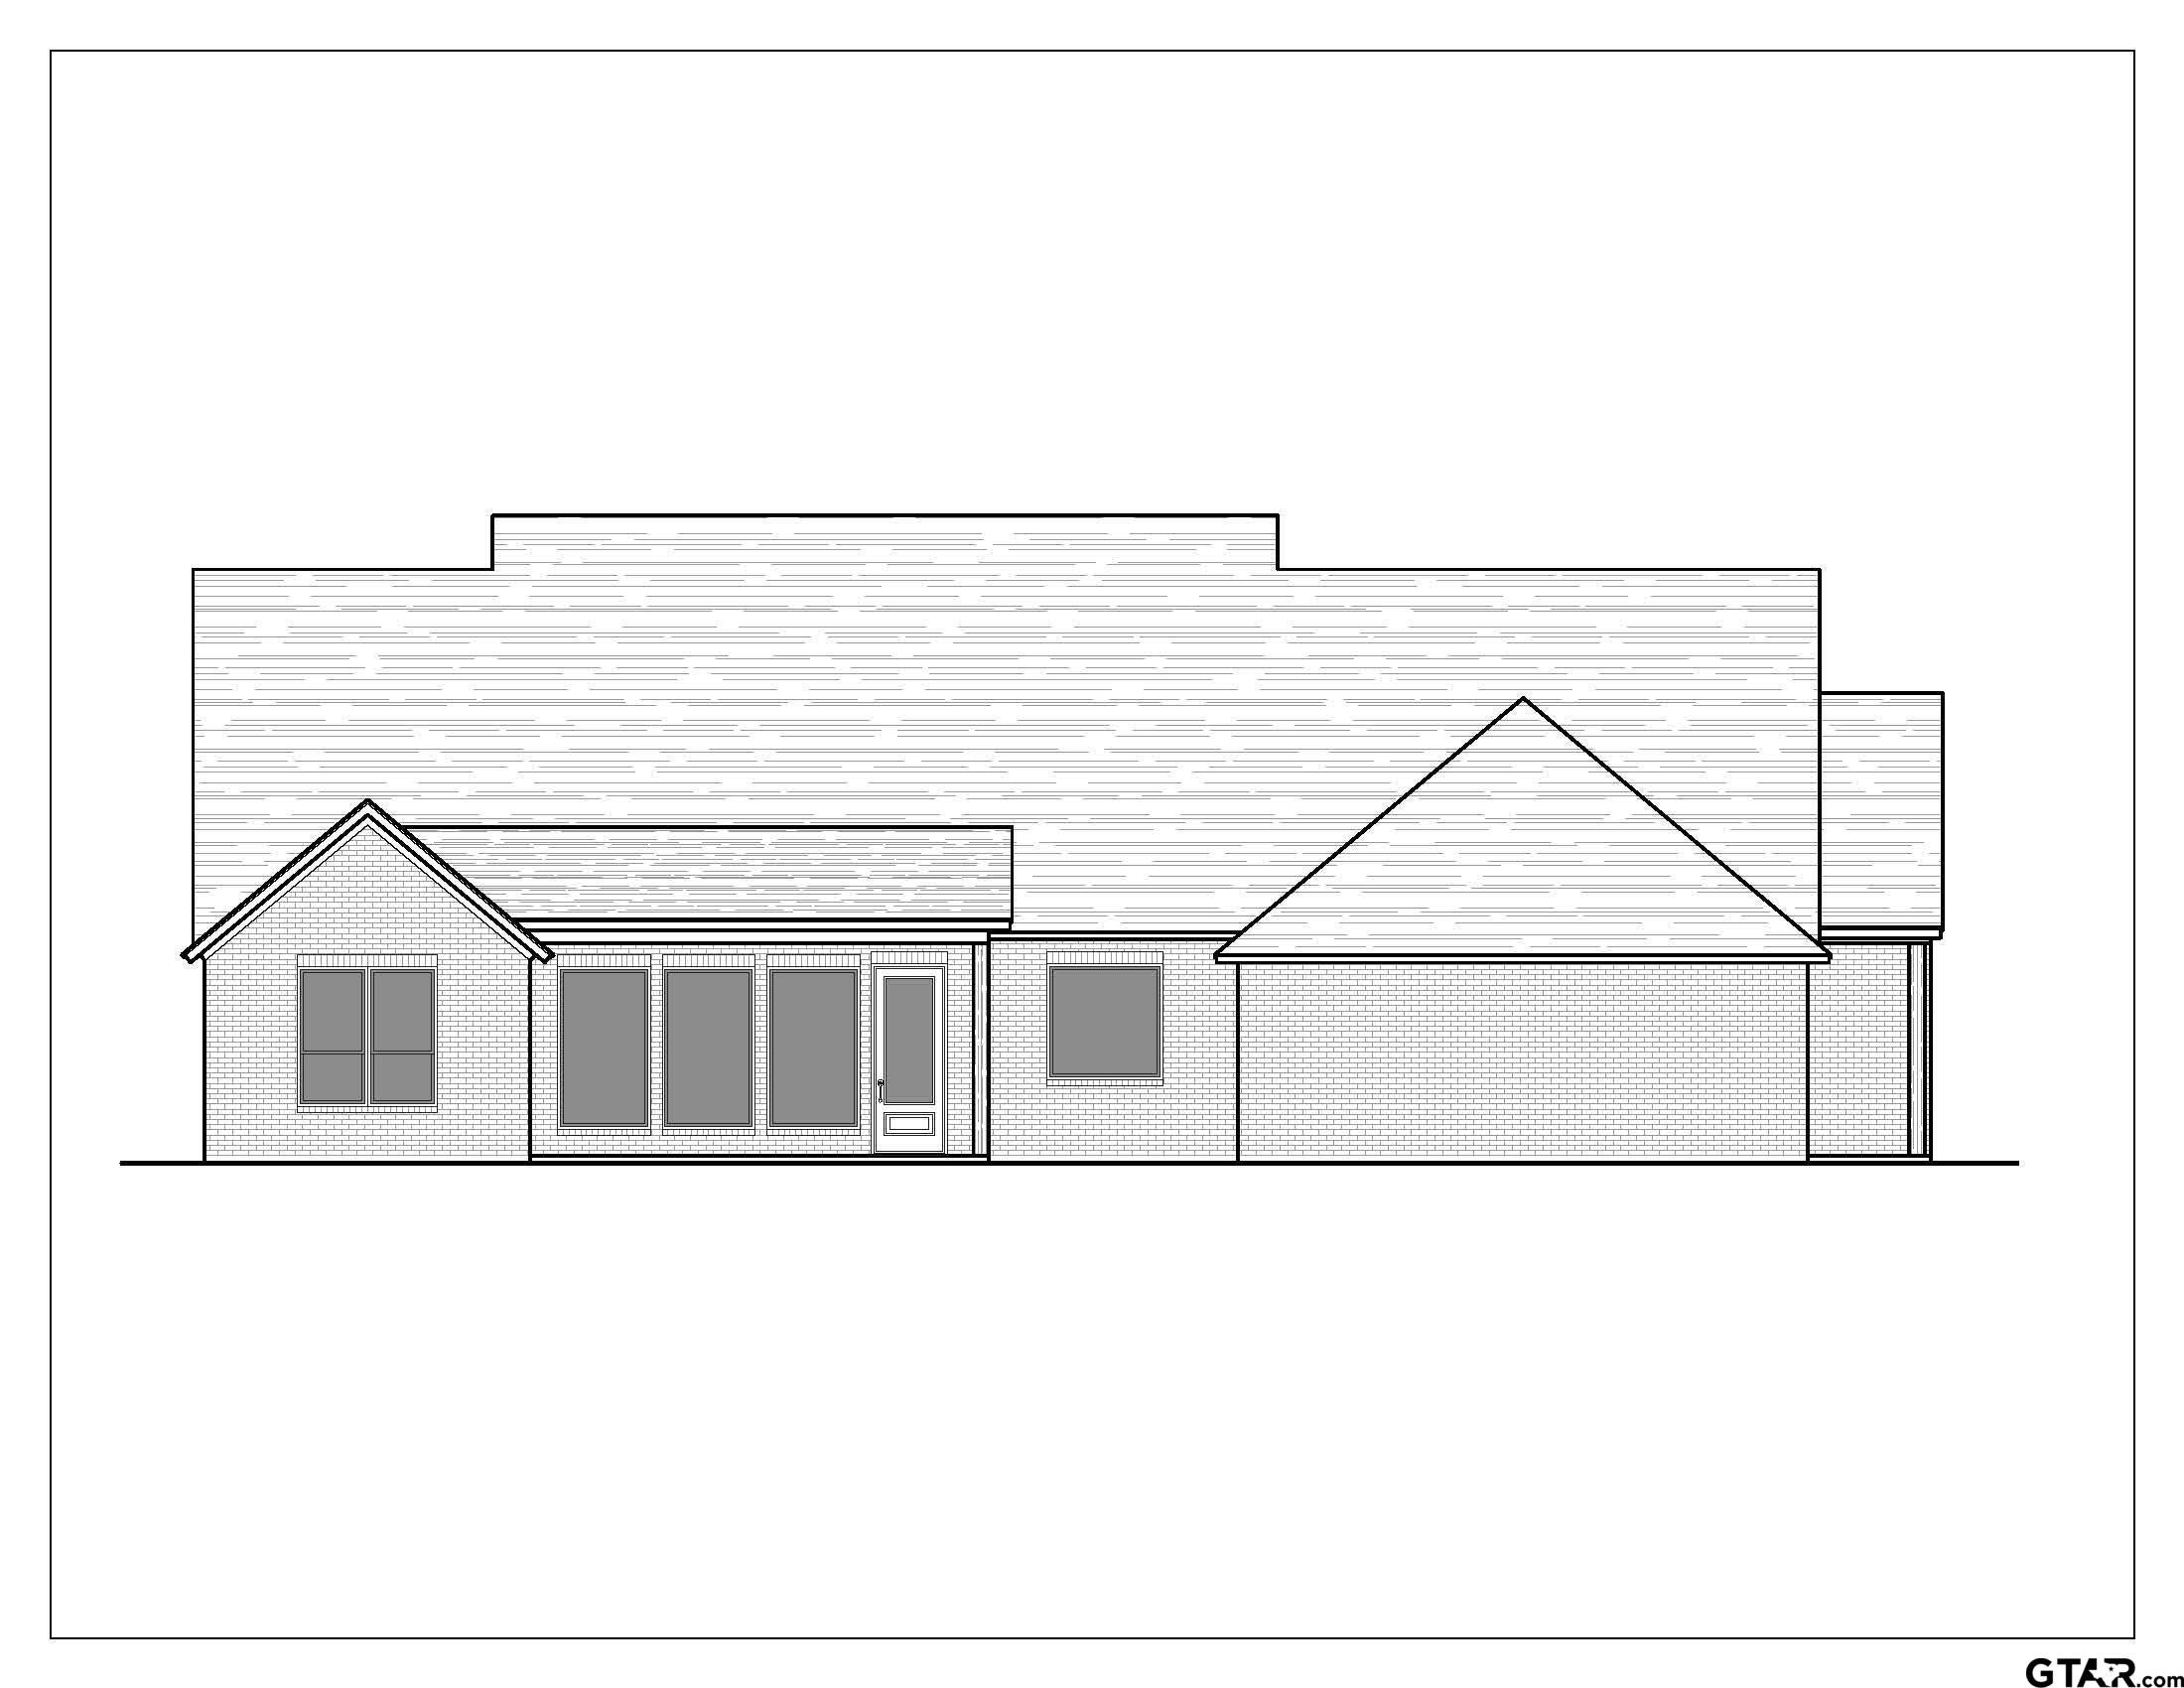
In this serene setting of half acre plus homesites, you will find the perfect blend of rural charm and modern conveniences of Bullard, TX. Homeowners will enjoy a sparkling community pool that serves as the perfect gathering spot for friends and families. Hunt Custom Homes in this community boast exquisite Modern Tudor architectural elements, blending traditional charm with contemporary flair. Inside, you'll find spacious open floor plans, high ceilings and large windows that flood each room with natural light. Rich finishings such as wood look floors, quartz countertops and custom cabinetry elevate the living experience, ensuring a luxurious feel throughout. This stunning new construction modern English Tudor home combines classic architectural elements with contemporary design. Featuring four spacious bedrooms + study and three well-appointed bathrooms, it offers ample space for both relaxation and entertainment.The heart of the home is the large island kitchen, perfect for culinary enthusiasts, complete with modern appliances and sleek finishes. Adjacent to the kitchen, you’ll find a cozy yet functional study, ideal for remote work or quiet reading time.The owner’s suite is a luxurious retreat, boasting a deep soaking tub and a walk-in shower, providing a spa-like experience right at home. The oversized garage adds convenience and plenty of storage options. With its charming Tudor details and modern amenities, this home is designed for a comfortable and stylish lifestyle. Home sits in cul-de-sac. Move in fall 2026!

Save
Ask
Tour
Hide
Share
Listing Snapshot
Price 
$669,900
Days On Site 
163 Days
Bedrooms 
4
Inside Area (SqFt) 
2,707 sqft
Total Baths 
4
Full Baths 
3
Partial Baths 
1
Lot Size 
0.512 Acres
Year Built 
2026
MLS® Number 
26002568
Status 
Active
Property Tax 
N/A
HOA/Condo/Coop Fees 
$75 monthly
Sq Ft Source 
Builder
Friends & Family
Recent Activity
3 days agoListing updated with changes from the MLS®
5 months agoListing first seen on site
General Features
Acres 
0.512
Energy Features 
Wind
Foundation 
Slab
Garage 
Yes
Garage Spaces 
2
Green Energy Efficient 
InsulationHVAC
Home Warranty 
Yes
Levels 
One
Parking 
Inside EntranceGarage Door OpenerConcrete
Property Condition 
New ConstructionUnder Construction
Property Sub Type 
Single Family Residence
Security 
Security LightsSmoke Detector(s)
Sewer 
Aerobic Septic
Style 
Traditional
Utilities 
Underground Utilities
Water Source 
Public
Interior Features
Appliances 
DishwasherDisposalMicrowaveDouble OvenElectric OvenGas CooktopTankless Water HeaterENERGY STAR Qualified Appliances
Cooling 
Central AirElectricCeiling Fan(s)
Fireplace 
Yes
Fireplace Features 
Gas
Flooring 
TileVinyl
Heating 
CentralNatural Gas
Interior 
Smart ThermostatMaster DownstairsWalk-In Closet(s)Kitchen IslandPantry
Window Features 
Double Pane WindowsLow Emissivity Windows
Save
Ask
Tour
Hide
Share
Exterior Features
Construction Details 
FrameShingle SidingBrickCement Siding
Exterior 
Rain Gutters
Fencing 
WoodNone
Lot Features 
Cul-De-Sac
Patio And Porch 
Covered
Pool Features 
None
Roof 
Composition
Windows/Doors 
Double Pane WindowsLow Emissivity Windows
Community Features
Association Dues 
75
Community Features 
CurbsSidewalksPool
Financing Terms Available 
ConventionalFHAVA LoanCash
HOA Fee Frequency 
Monthly
Roads 
Paved
Schools
School District
Unknown
Elementary School
Bullard
Middle School
Bullard
High School
Bullard
Listing courtesy of Amanda Hunt of RE/MAX Tyler [email protected]


The data relating to real estate for sale on this website comes in part from the Internet Data Exchange (IDX) of the Greater Tyler Association of REALTORS Multiple Listing Service. The IDX logo indicates listings of other real estate firms that are identified in the detailed listing information. The information being provided is for consumers' personal, non-commercial use and may not be used for any purpose other than to identify prospective properties consumers may be interested
Last checked - 2026-08-06 11:31 PM UTC

Neighborhood & Commute
Source: Walkscore
Disclosure: Community information and market data powered by Constellation Data Labs. Information is deemed reliable but not guaranteed.
Save
Ask
Tour
Hide
Share
