Property Search
11291 County Rd 1232Flint, TX 75762
Due to the health concerns created by Coronavirus we are offering personal 1-1 online video walkthough tours where possible.
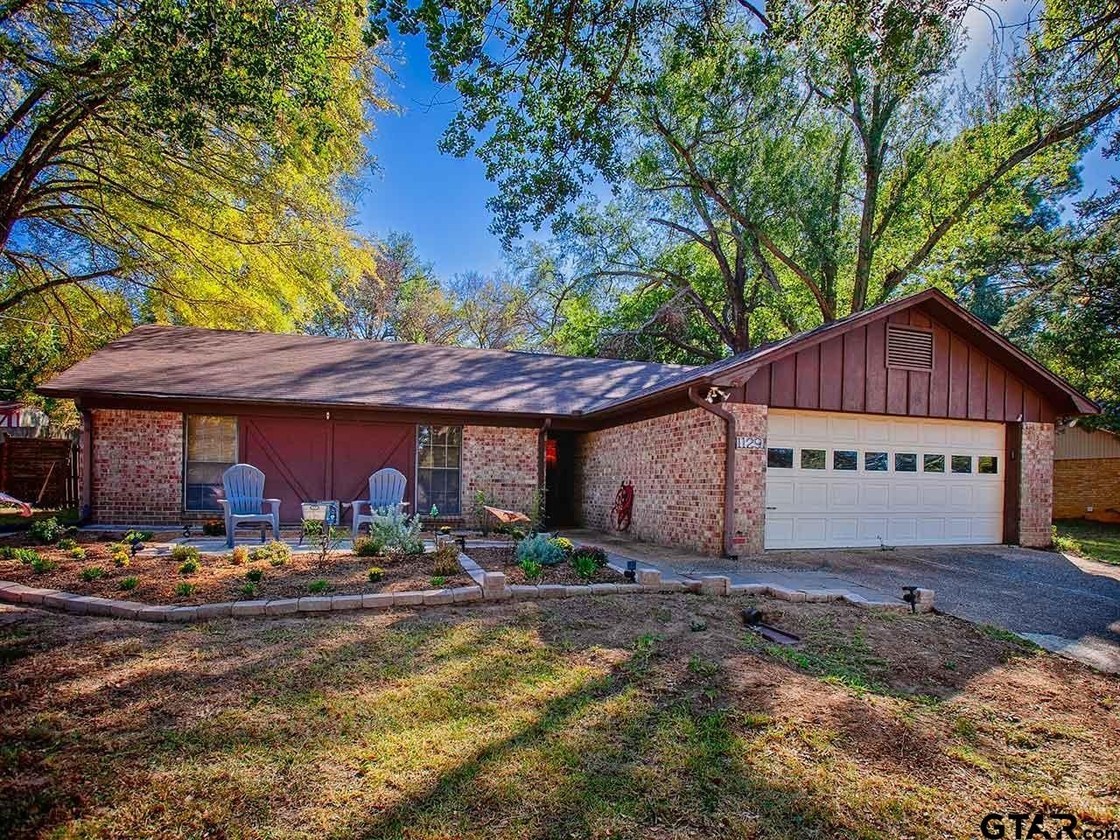
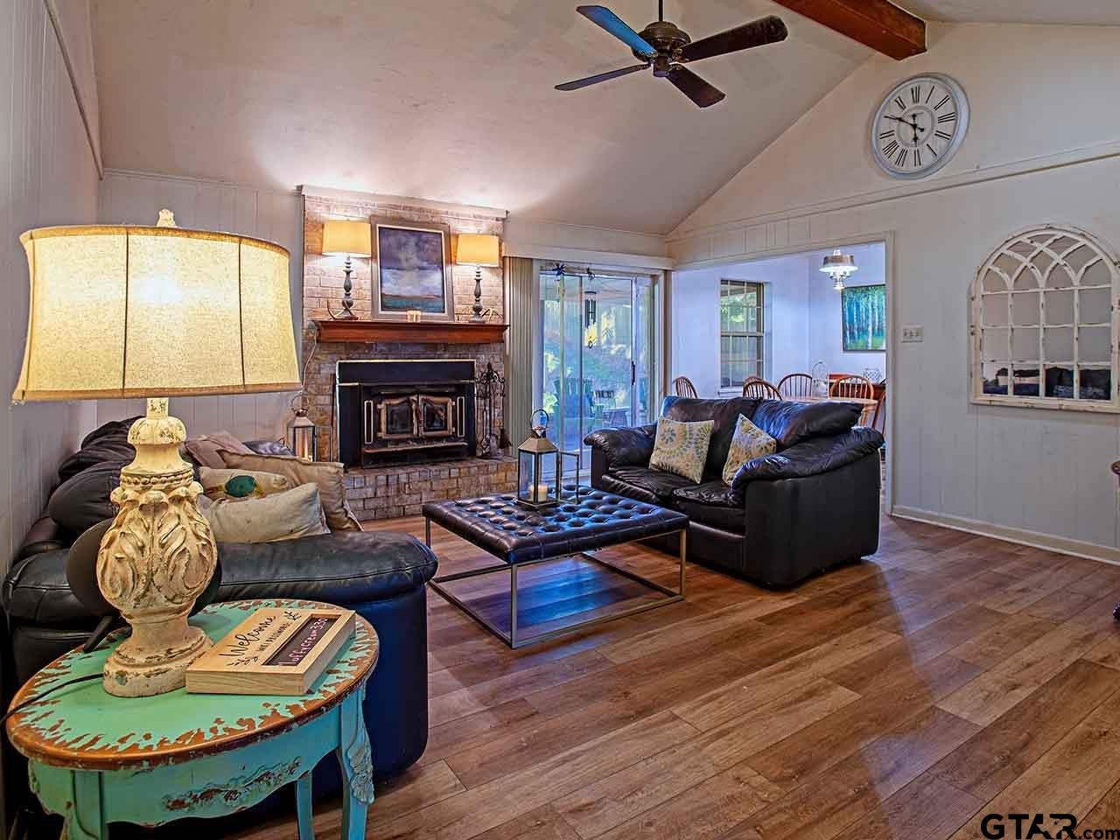
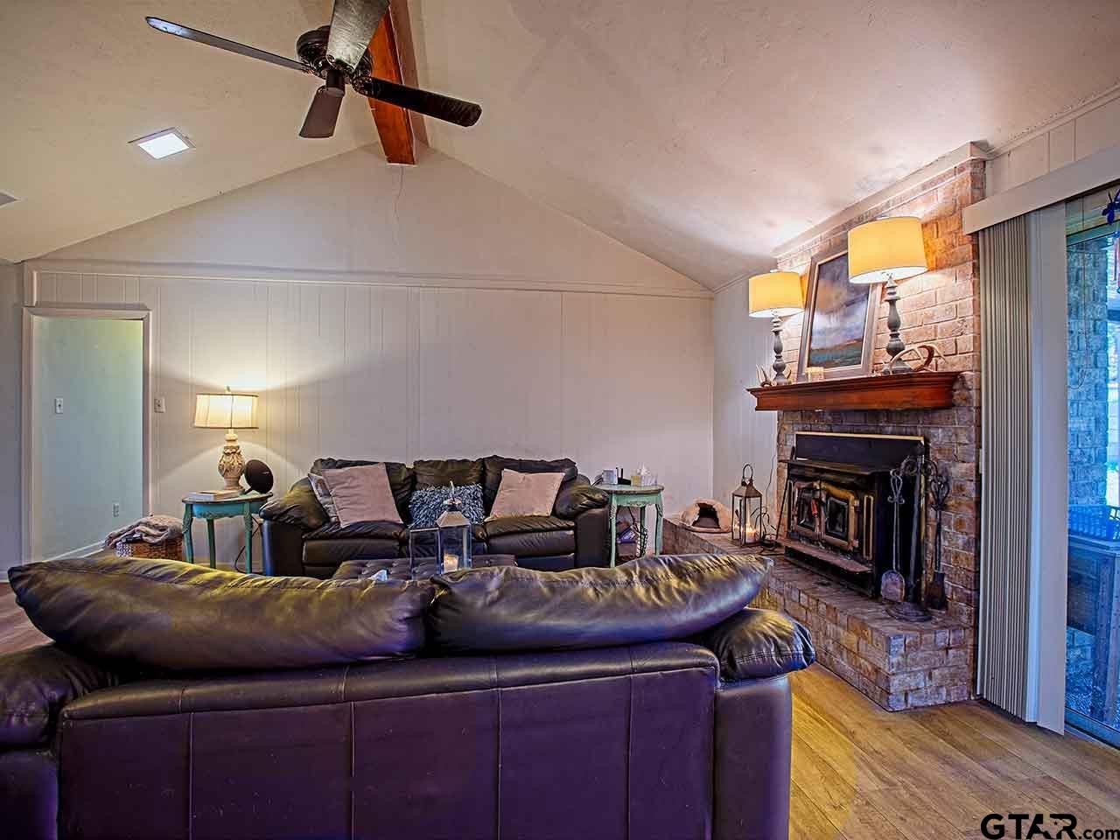
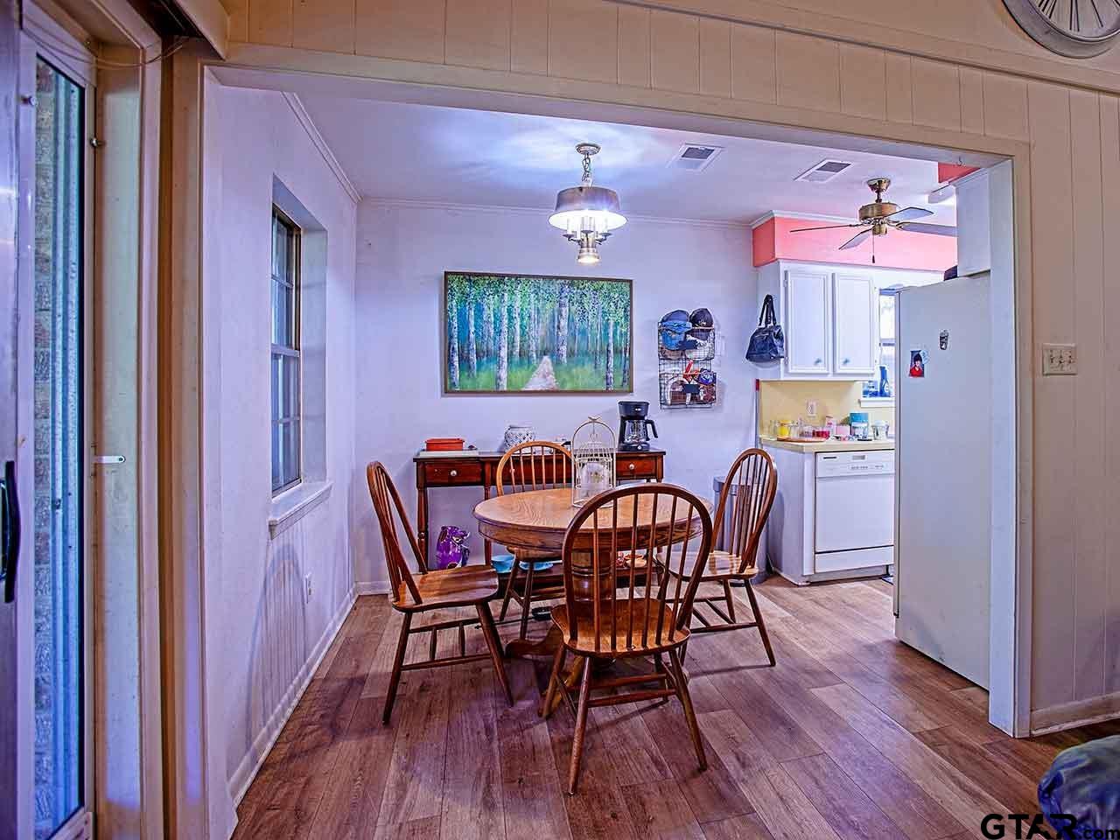
Nestled in the peaceful surroundings of Flint, Texas, this charming 1978 vintage home sits on a spacious 0.44-acre lot, framed by majestic oak trees. Located on a quiet cul-de-sac, the property offers serene pasture views, best enjoyed from the screened-in back porch, complete with a nostalgic porch swing. Beautiful and practical landscaping redesign offer open patios in front and back yard. Inside, the living room boasts an 11-foot vaulted ceiling, centered around a cozy wood-burning stove with a classic brick hearth. The home features updated luxury vinyl plank flooring throughout, providing both style and easy maintenance. The oversized master bedroom is perfect for accommodating large furnishings and includes two reach-in closets for ample storage. The adjoining master bath maintains its vintage charm, complete with a shower/tub, linen storage, and retro swag lamps. Two additional guest bedrooms share a second full bath, also with a shower/tub combo. Thoughtful storage solutions continue with two hallway closets and another off the entry. The screened back porch, reinforced with hurricane-strength screens, offers the perfect bug-free environment to relax and entertain. The beautifully landscaped flower beds showcase a vibrant mix of herbs, perennials, and annuals, adding pops of color to this inviting home. With its timeless appeal and tranquil setting, this Flint gem is a perfect place to call home. Owens/Hubbard/Tyler Legacy schools.
| 5 days ago | Listing updated with changes from the MLS® | |
| 4 months ago | Price changed to $224,567 | |
| 6 months ago | Listing first seen on site |

The data relating to real estate for sale on this website comes in part from the Internet Data Exchange (IDX) of the Greater Tyler Association of REALTORS Multiple Listing Service. The IDX logo indicates listings of other real estate firms that are identified in the detailed listing information. The information being provided is for consumers' personal, non-commercial use and may not be used for any purpose other than to identify prospective properties consumers may be interested
Last checked - 2026-08-16 09:15 PM UTC