Property Search

Save
Ask
Tour
Hide
Share
$499,000
358 Days On Site

19551 Sandhill Ln
Flint, TX 75762

Single Family Residence|Pending
5
Beds
3
Total Baths
3
Full Baths
2,733
SqFt
$183
/SqFt
2013
Built
Subdivision:
WALNUT HILL VILLAGE
County:
Smith

Due to the health concerns created by Coronavirus we are offering personal 1-1 online video walkthough tours where possible.
Call Now: 903.871.3446
Is this the listing for you? We can help make it yours.
903.871.3446
19551 Sandhill Ln19551 Sandhill Ln19551 Sandhill Ln19551 Sandhill Ln
Save
Ask
Tour
Hide
Share

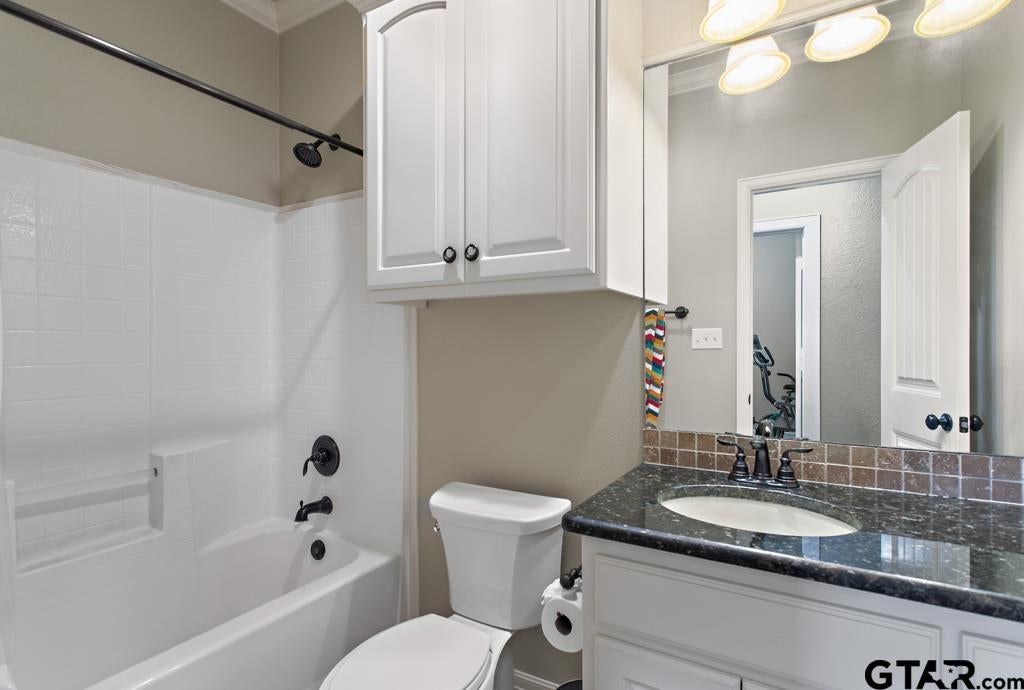
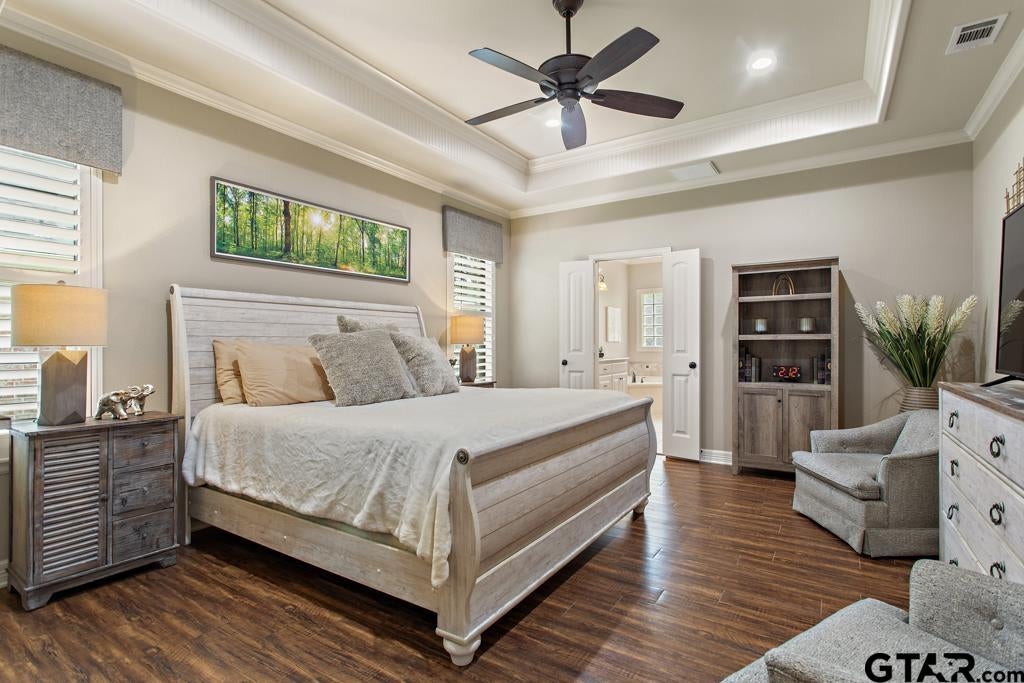
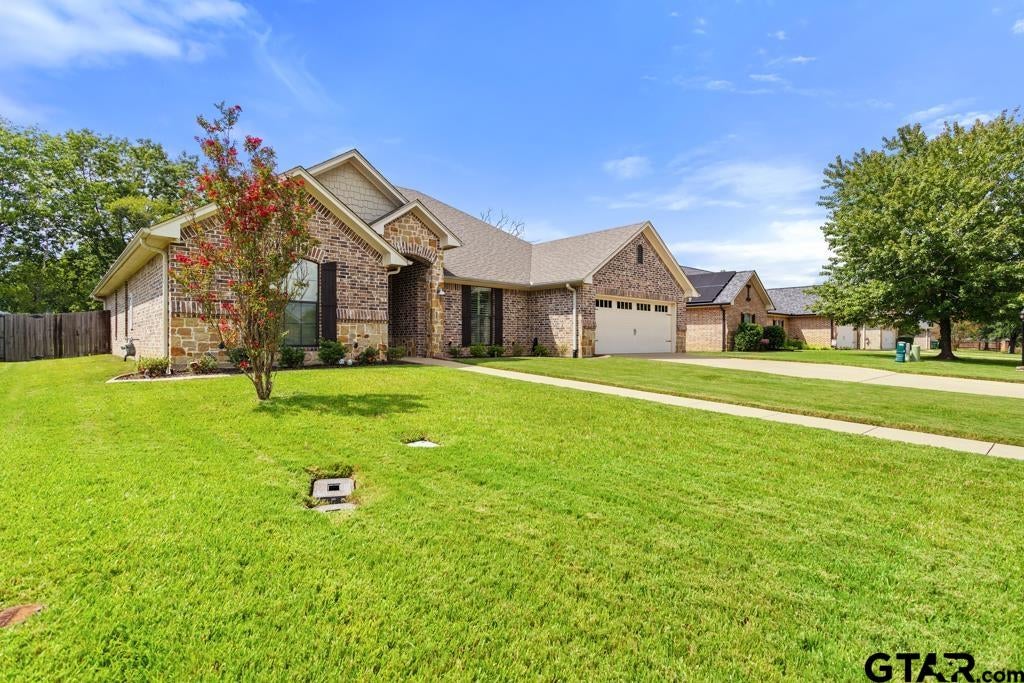
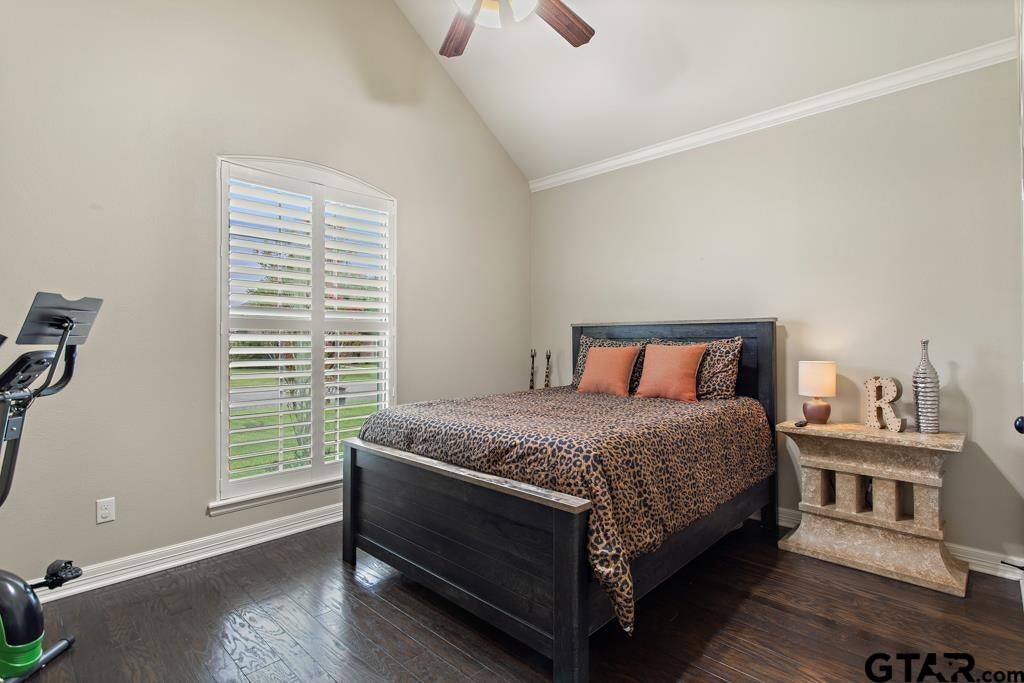
Welcome to this beautiful home in the highly sought-after Walnut Hill Village community. Offering five bedrooms and three full bathrooms, the open-concept design seamlessly connects the living, kitchen, and dining areas; perfect for gatherings and entertaining. Interior highlights include plantation shutters, tile and wood flooring, granite countertops, and stylishly updated finishes. Step outside to enjoy a sparkling in-ground pool, expansive patio space, and an electric roll-out awning for added shade. The backyard patio area is perfect for outdoor activities and includes a mosquito mister system. The large backyard features an outbuilding for extra storage, while the extended driveway provides plenty of parking for family and guests.

Save
Ask
Tour
Hide
Share
Listing Snapshot
Price 
$499,000
Days On Site 
358 Days
Bedrooms 
5
Inside Area (SqFt) 
2,733 sqft
Total Baths 
3
Full Baths 
3
Partial Baths 
N/A
Lot Size 
0.31 Acres
Year Built 
2013
MLS® Number 
25013304
Status 
Pending
Property Tax 
$6,926.65
HOA/Condo/Coop Fees 
N/A
Sq Ft Source 
N/A
Friends & Family
Recent Activity
15 hours agoListing updated with changes from the MLS®
yesterdayStatus changed to Pending
3 months agoPrice changed to $499,000
12 months agoListing first seen on site
General Features
Acres 
0.31
Foundation 
Slab
Garage 
Yes
Garage Spaces 
2
Levels 
One
Parking 
GarageConcrete
Property Sub Type 
Single Family Residence
Security 
Closed Circuit Camera(s)
Sewer 
Aerobic Septic
Style 
Traditional
Interior Features
Appliances 
Gas RangeDishwasherDisposalMicrowave
Cooling 
Central AirElectric
Fireplace Features 
Gas
Flooring 
CarpetWoodLaminateTile
Heating 
CentralElectric
Interior 
OtherMaster DownstairsWalk-In Closet(s)Kitchen Island
Save
Ask
Tour
Hide
Share
Exterior Features
Construction Details 
Shingle SidingBrick
Fencing 
Wood
Other Structures 
Storage
Patio And Porch 
Deck
Pool Features 
In Ground
Roof 
Composition
Community Features
Financing Terms Available 
CashConventionalFHAVA Loan
Schools
School District
Unknown
Elementary School
Owens
Middle School
Three Lakes
High School
Tyler Legacy
Listing courtesy of Loraine Whitley of Better Homes & Gardens Real Es [email protected]


The data relating to real estate for sale on this website comes in part from the Internet Data Exchange (IDX) of the Greater Tyler Association of REALTORS Multiple Listing Service. The IDX logo indicates listings of other real estate firms that are identified in the detailed listing information. The information being provided is for consumers' personal, non-commercial use and may not be used for any purpose other than to identify prospective properties consumers may be interested
Last checked - 2026-08-27 09:21 AM UTC

Neighborhood & Commute
Source: Walkscore
Disclosure: Community information and market data powered by Constellation Data Labs. Information is deemed reliable but not guaranteed.
Save
Ask
Tour
Hide
Share